Home  /  Our Work

A look through our work.

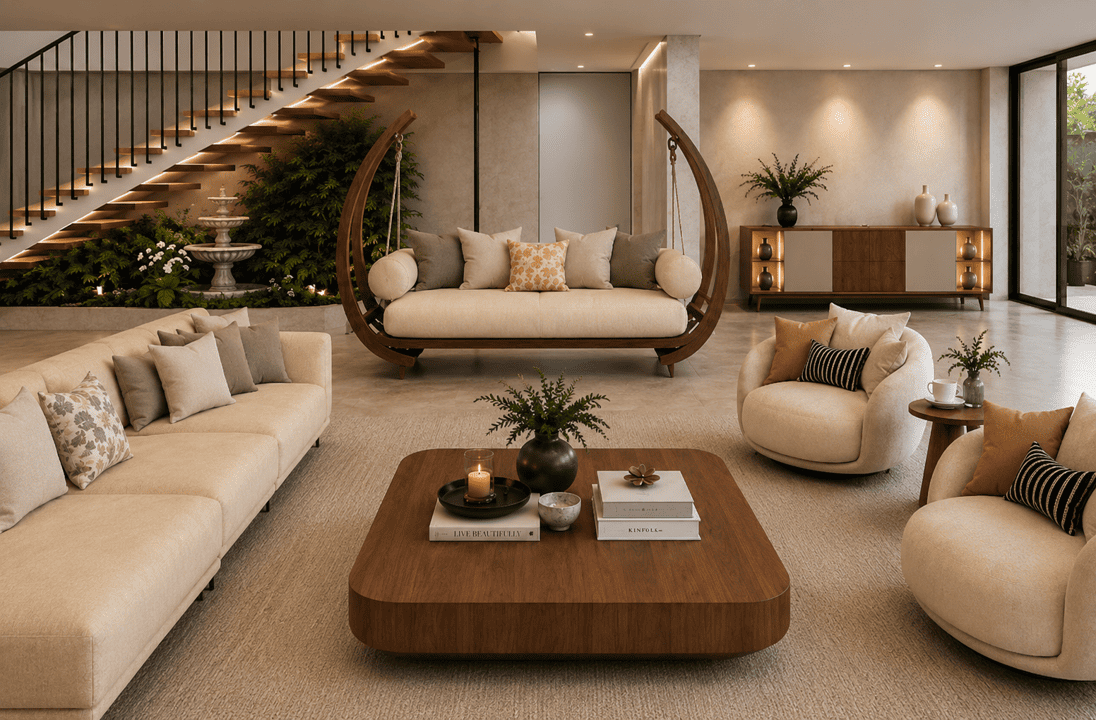
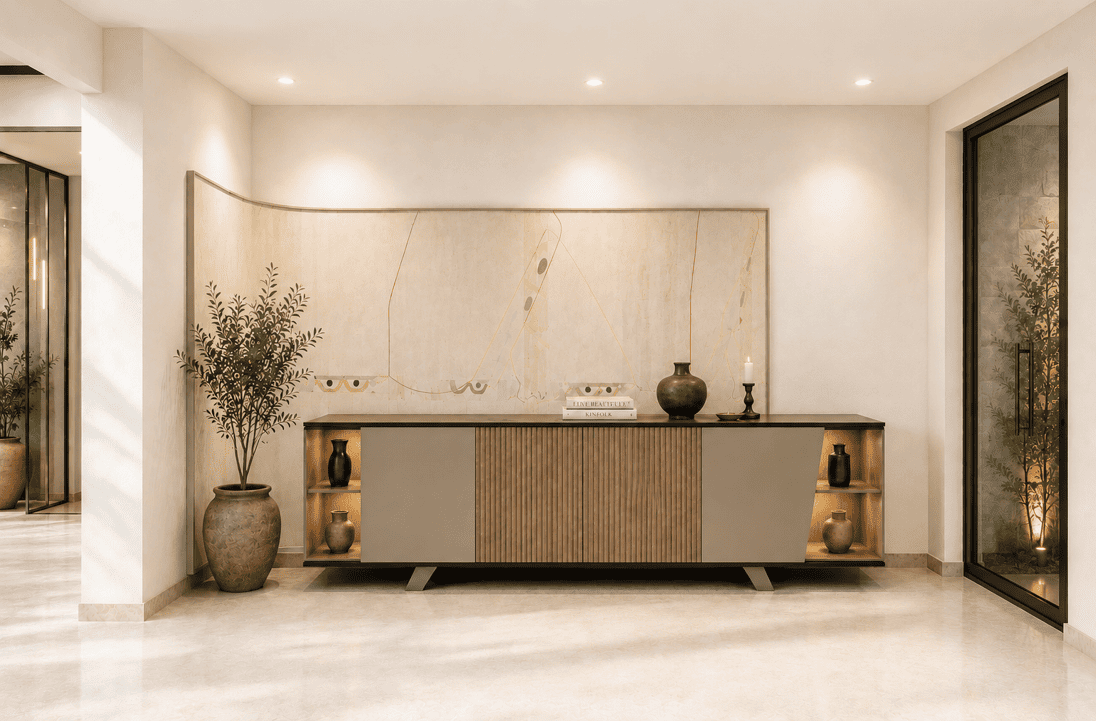
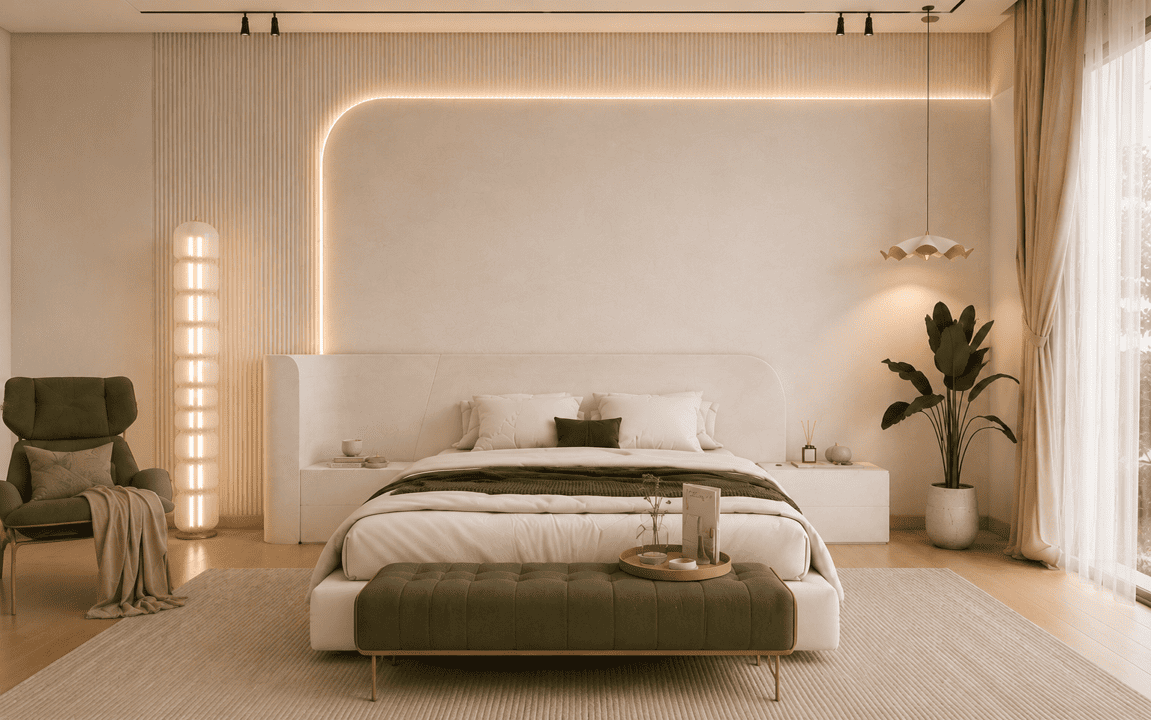
Concept, design and execution — across corporate offices, our own studio, and the homes we’ve shaped. Every space carries the same intent: simplicity, function and timeless elegance.
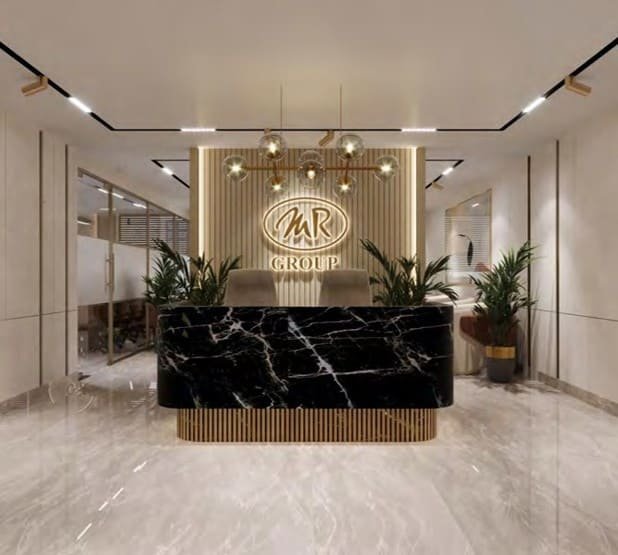
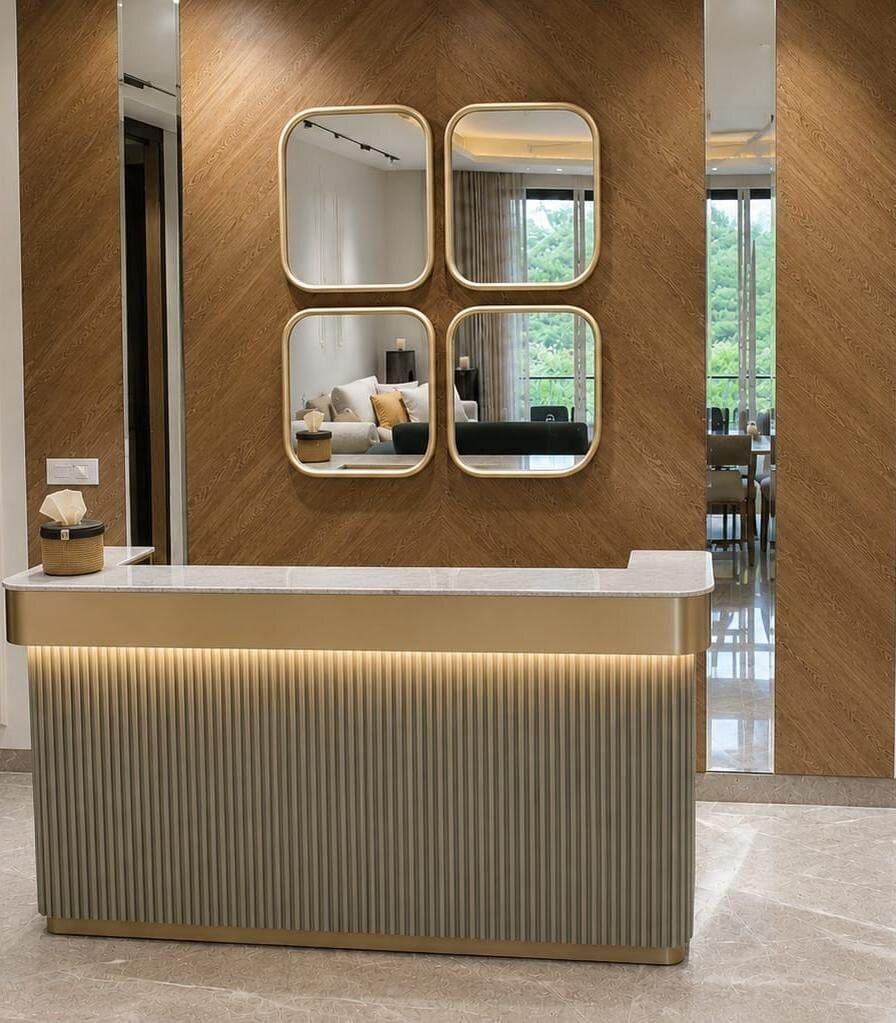
MR Group office reception designed and executed by Verve Spaces, with backlit gold logo and marble desk

Juneja's Farmhouse

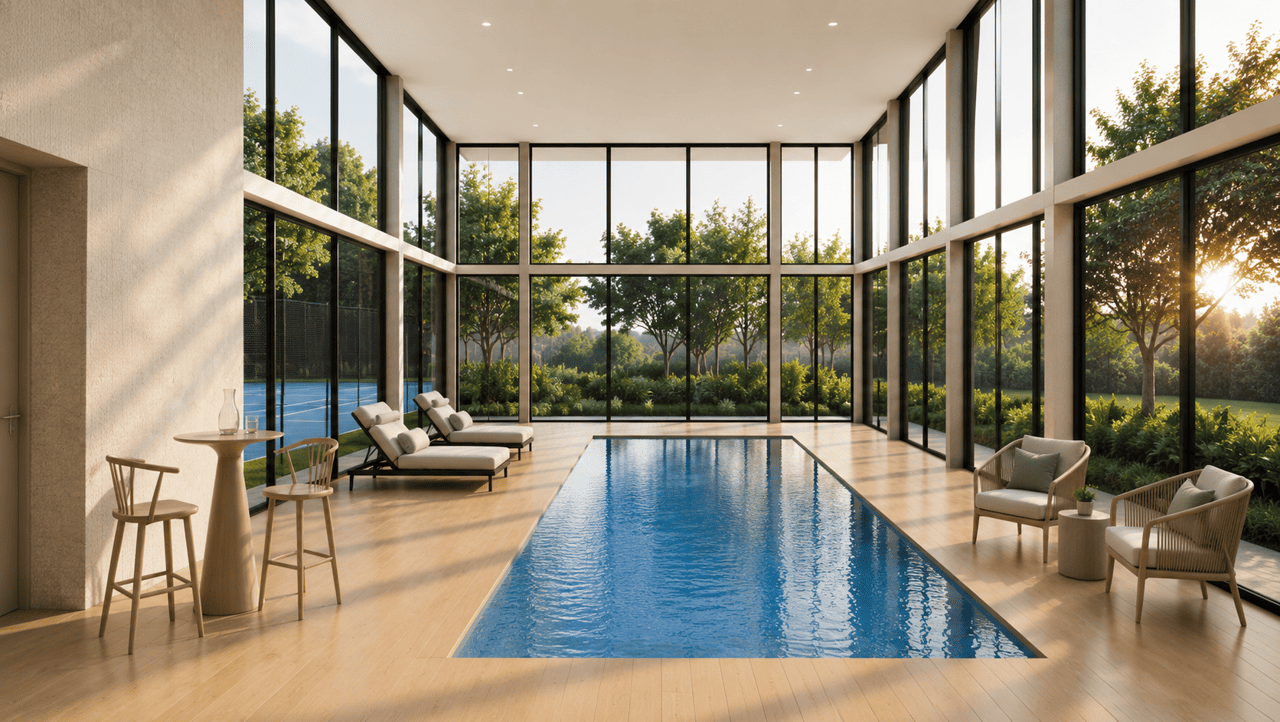
A farmhouse retreat blending calm interiors with a Mediterranean-inspired poolside courtyard — designed for long weekends outside the city.
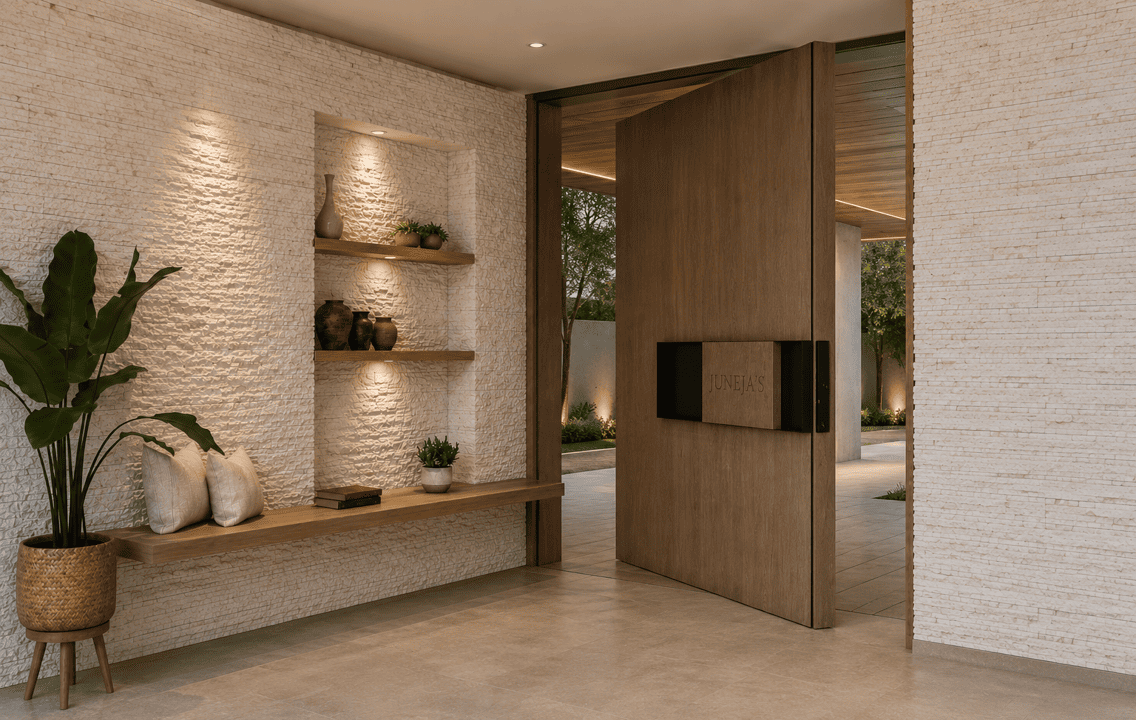
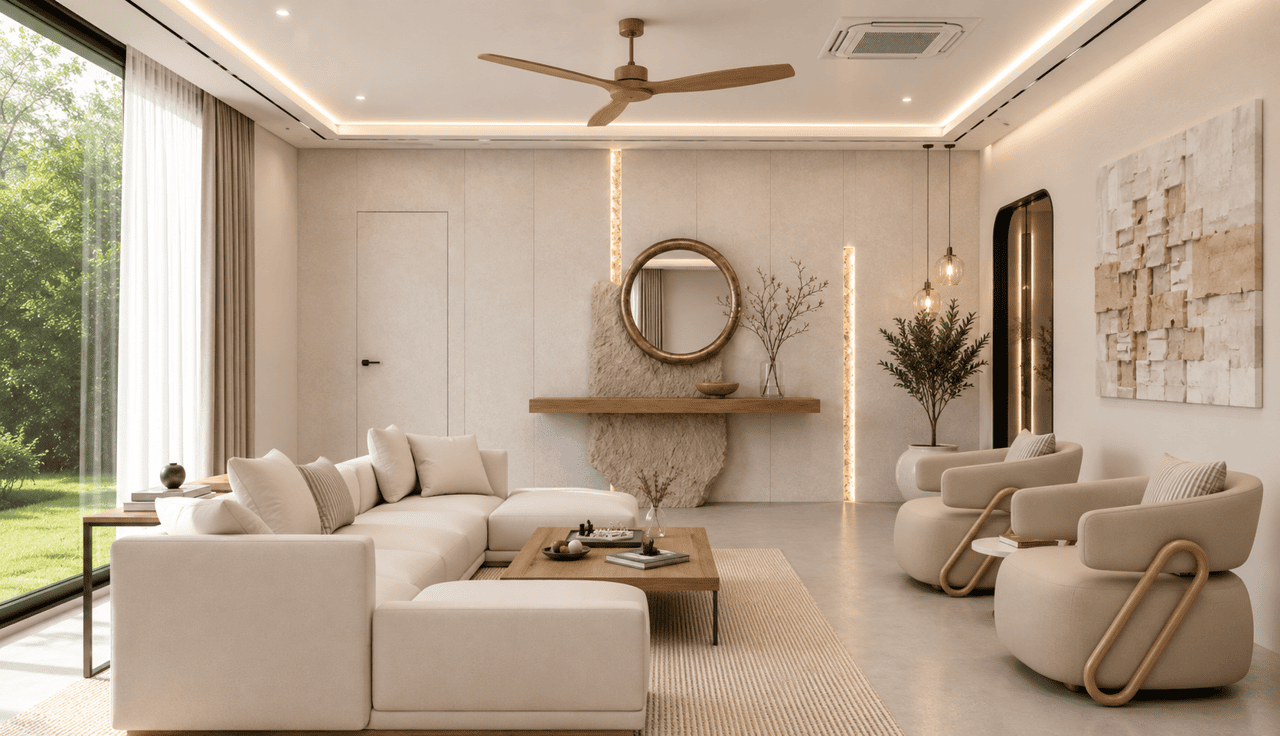
Farmhouse InteriorsNew Delhi NCRInterior Concept & Visualization
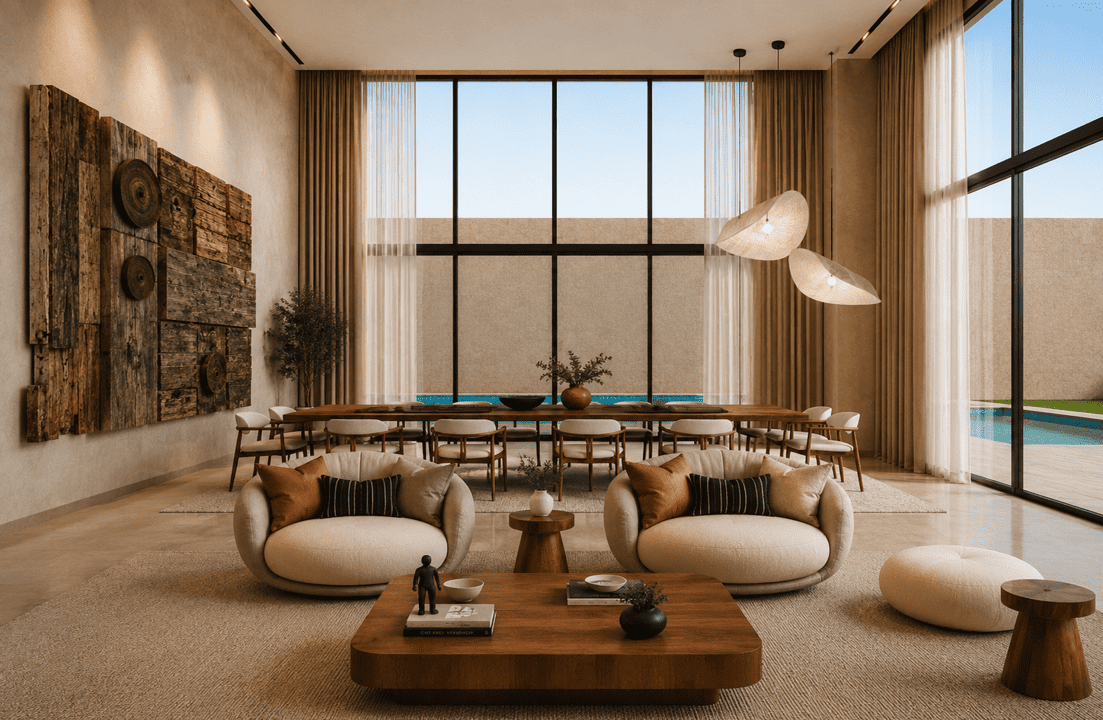
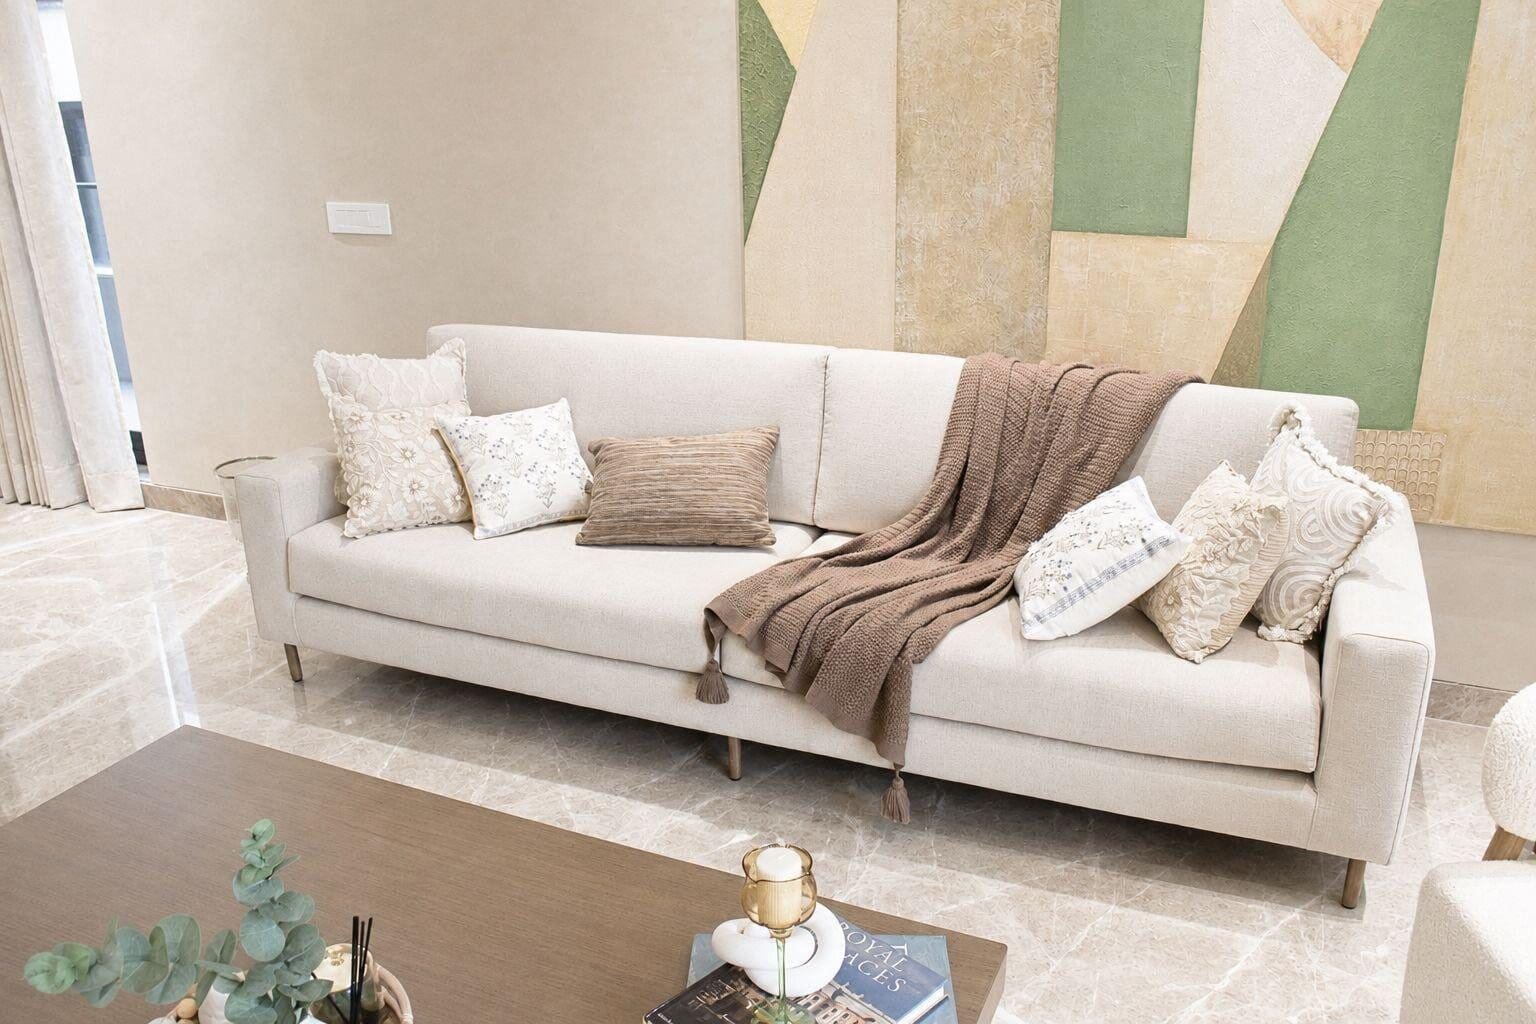
Lounge room in warm neutral tones with a curved sectional sofa

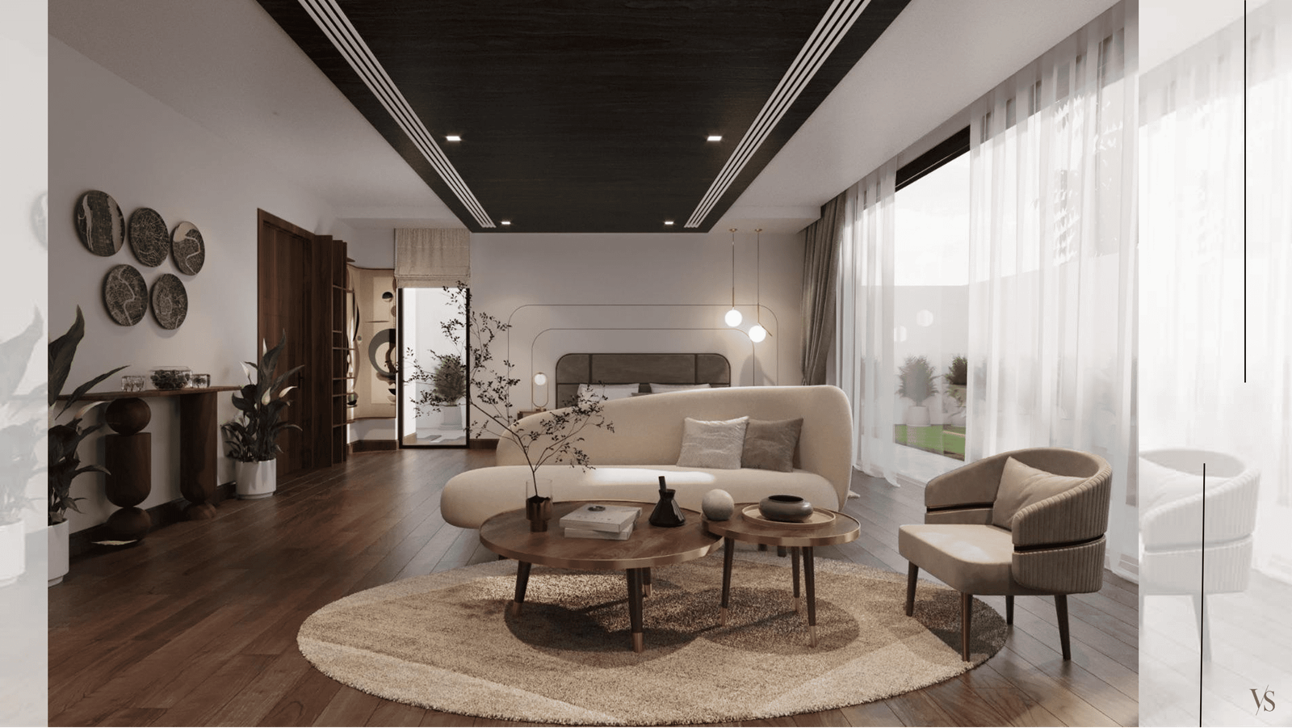
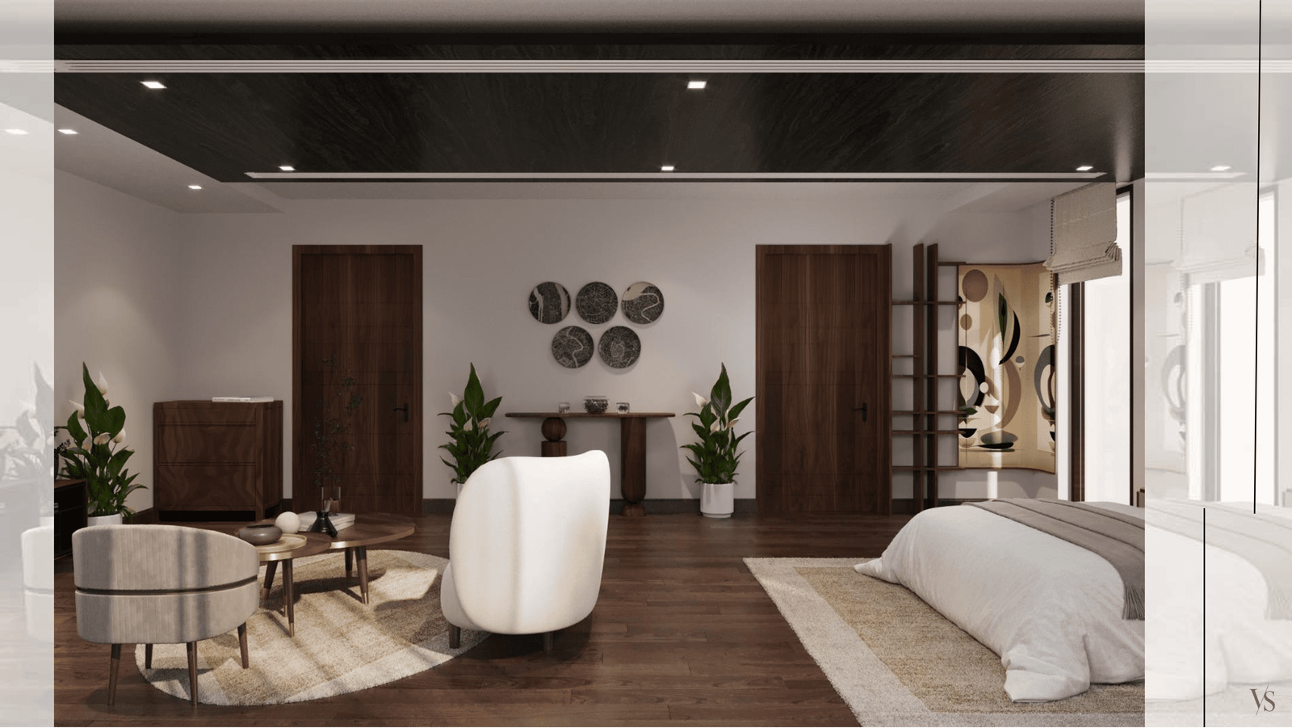
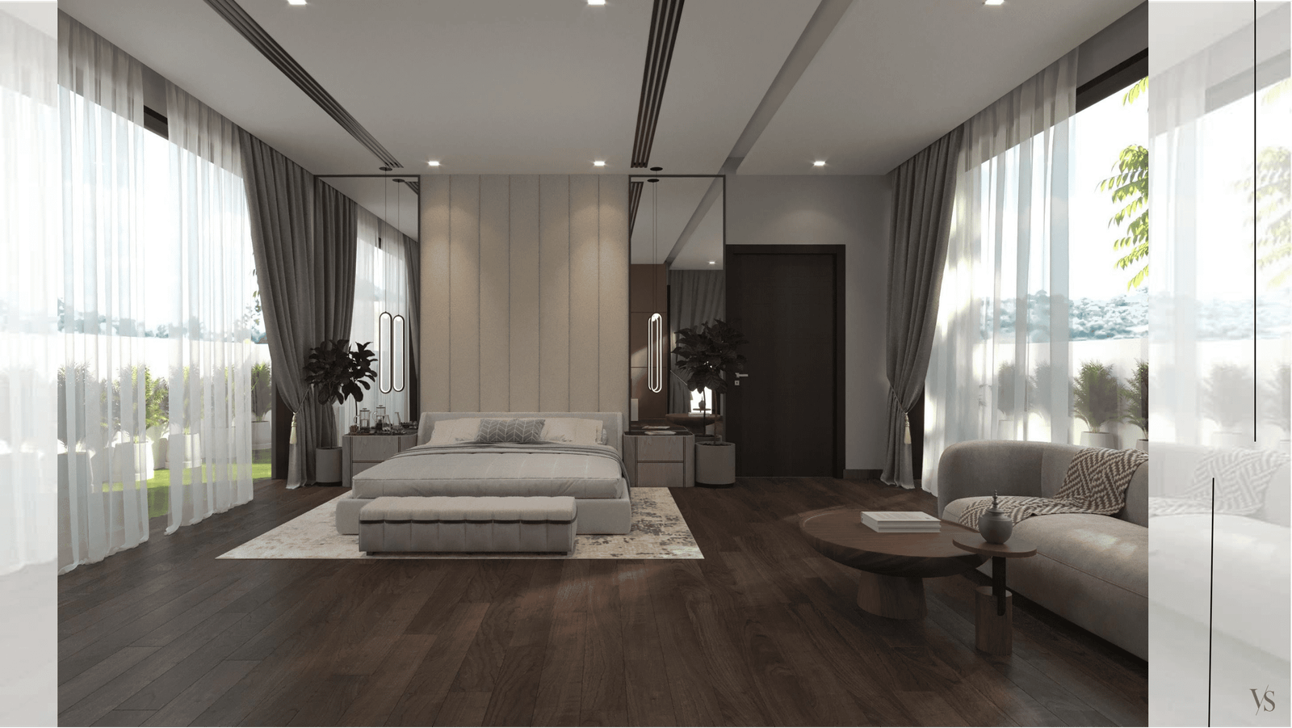
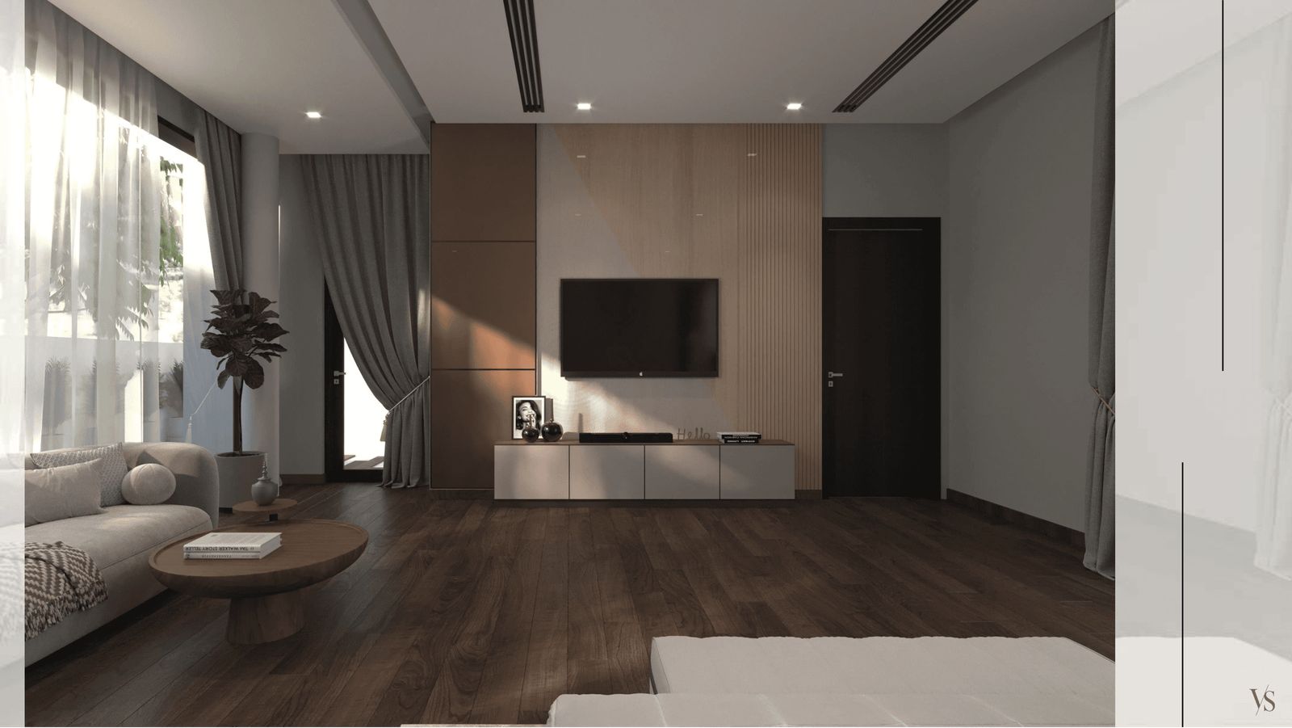
Farm Rooms

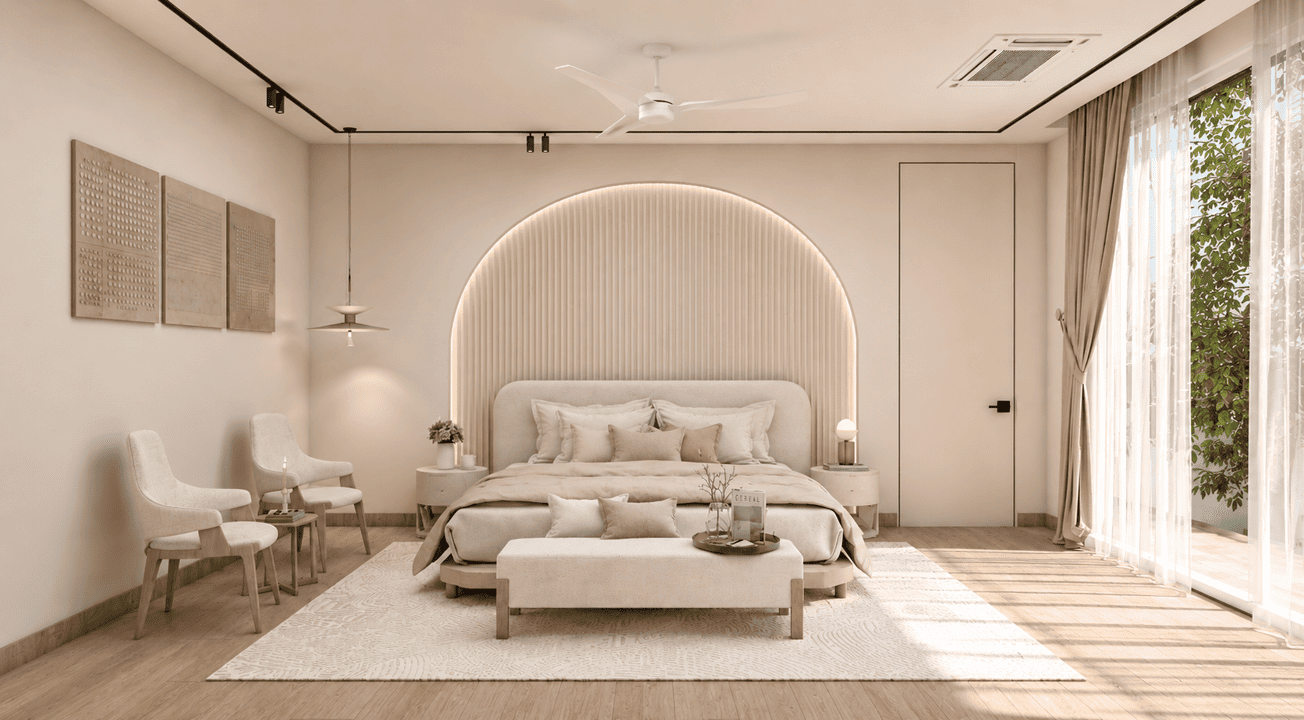
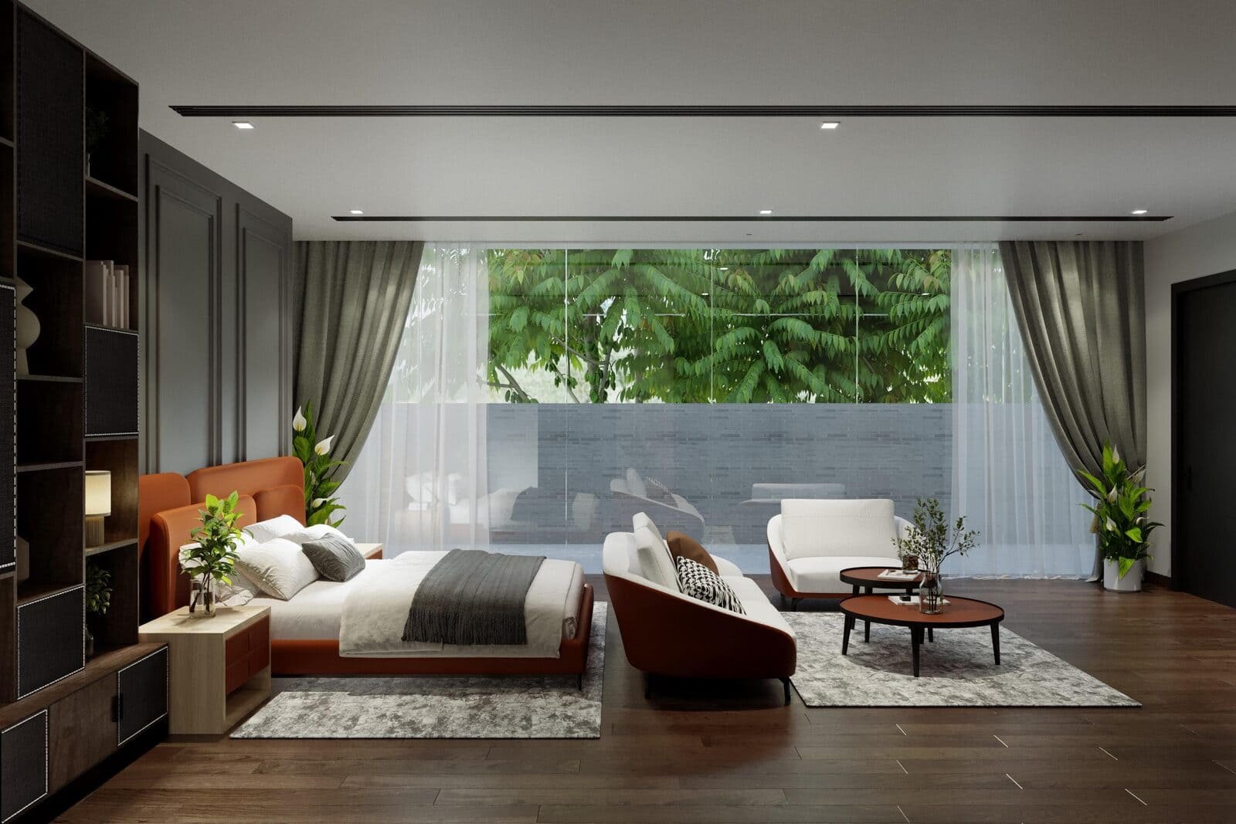
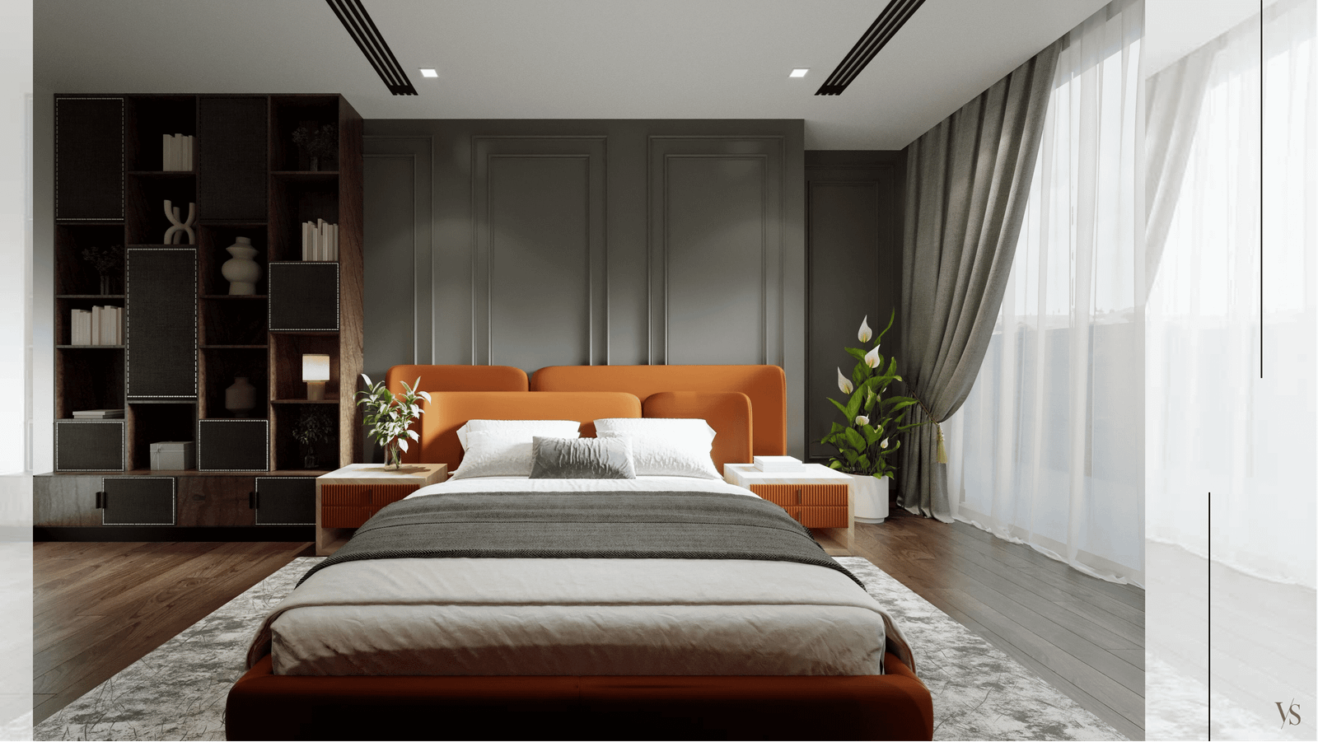
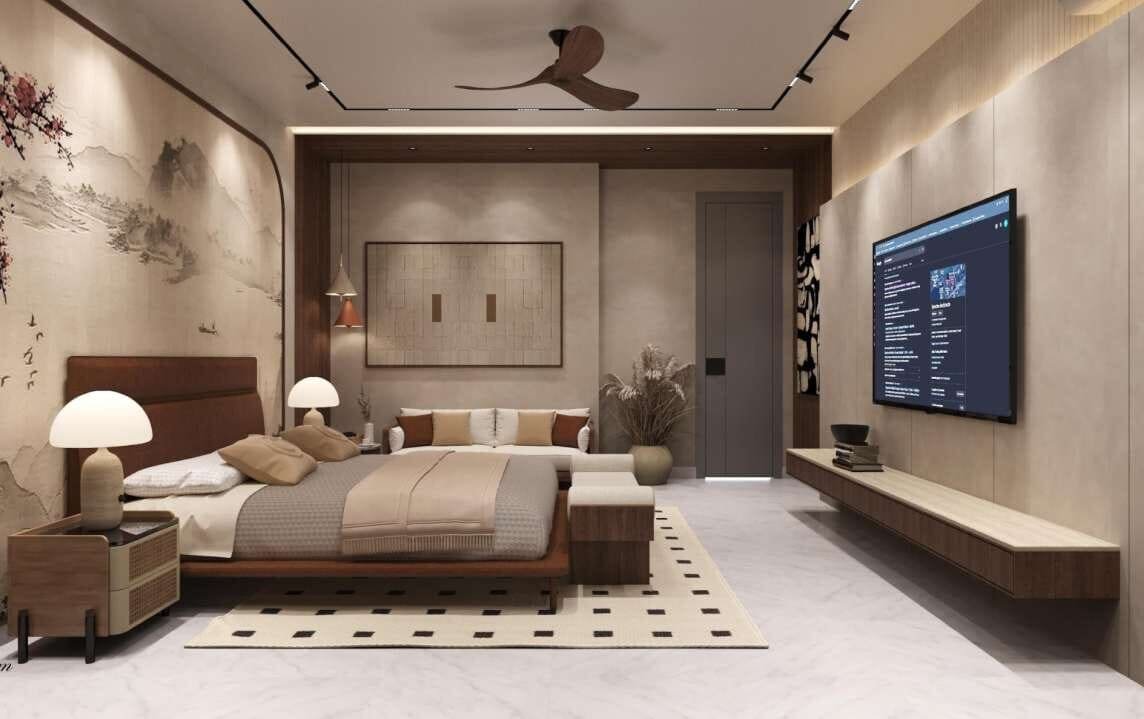
A farmhouse retreat in charcoal, rust leather and mirrored accents — bedrooms and adjoining lounges built for slow weekends outside the city.
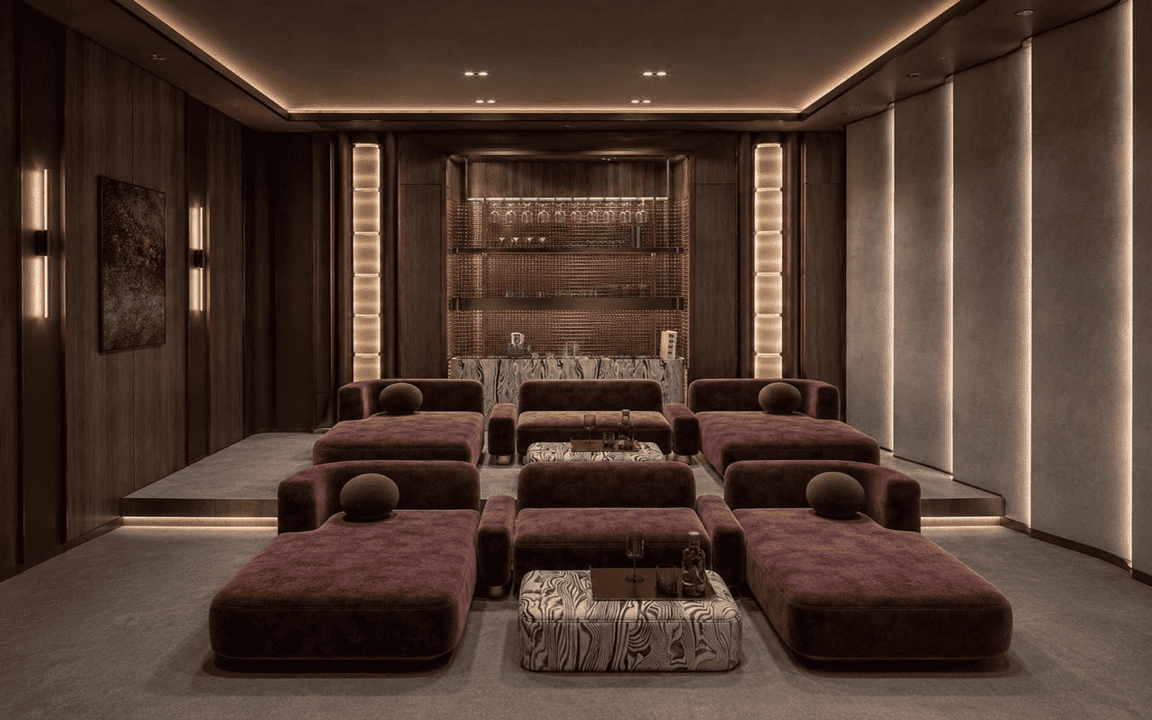
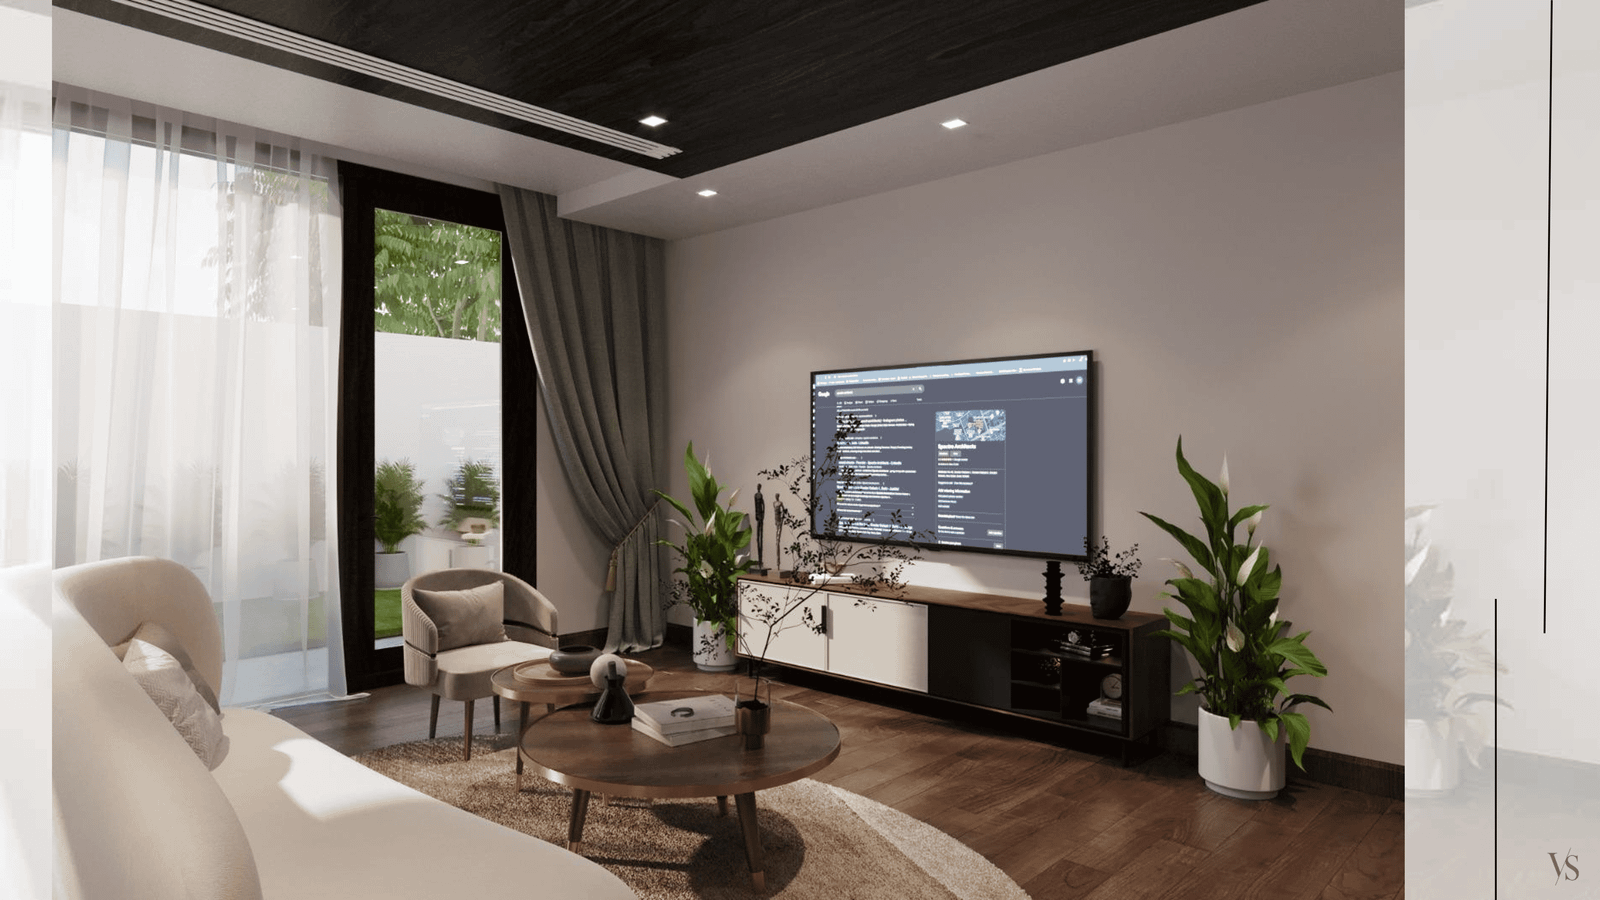
Farmhouse InteriorsNew Delhi NCRInterior Design & Styling
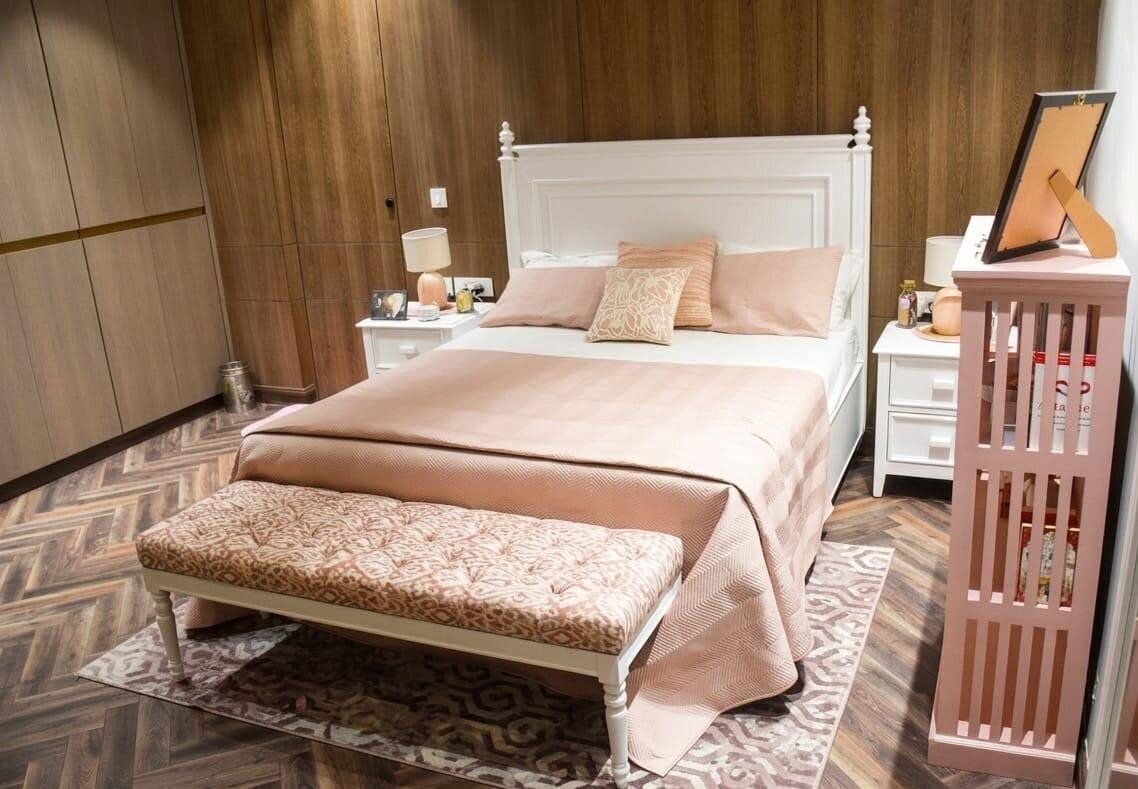
Farmhouse bedroom suite with charcoal panelled wall and rust leather headboard

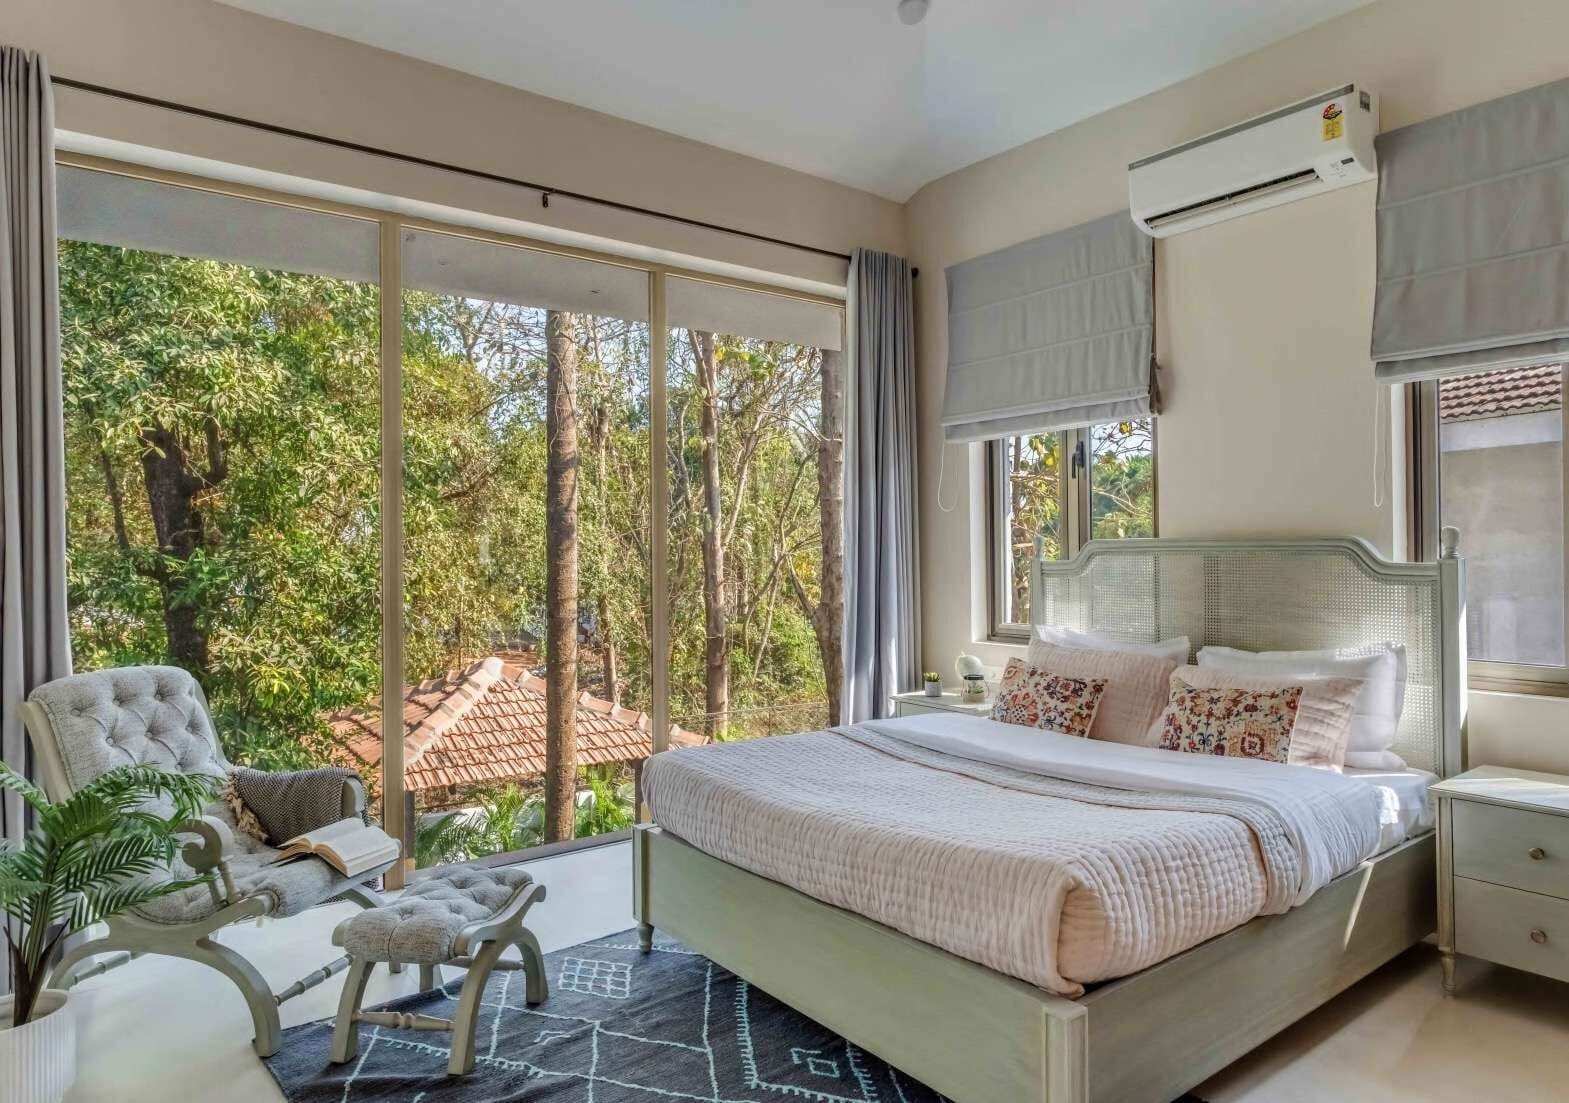
Goa Nerul Villa

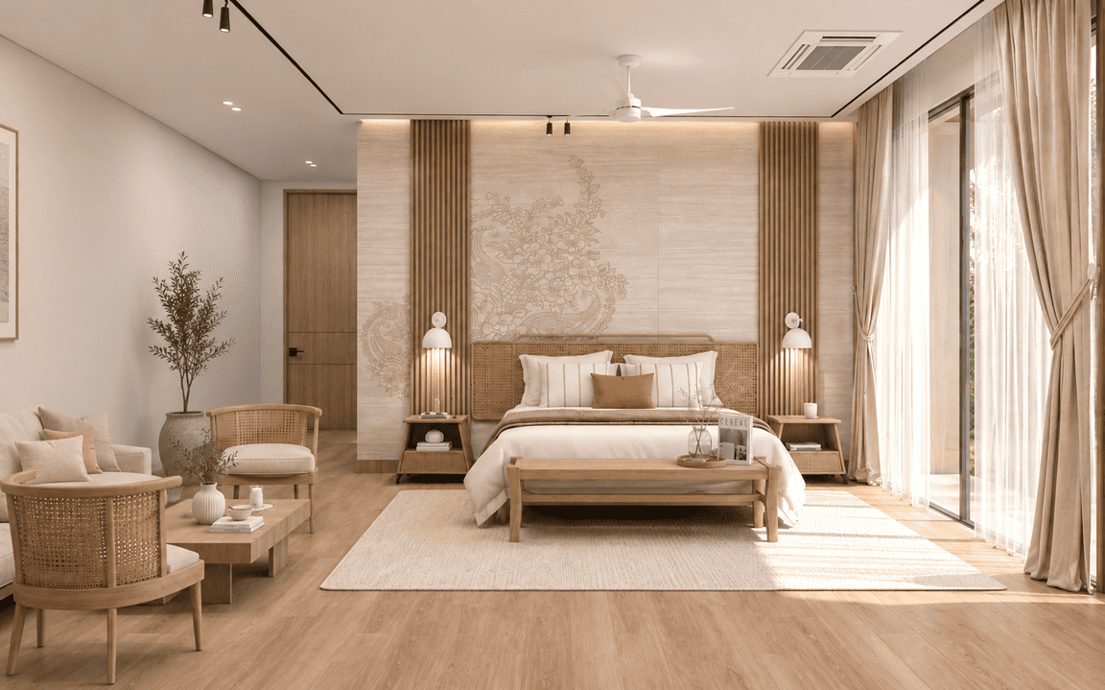
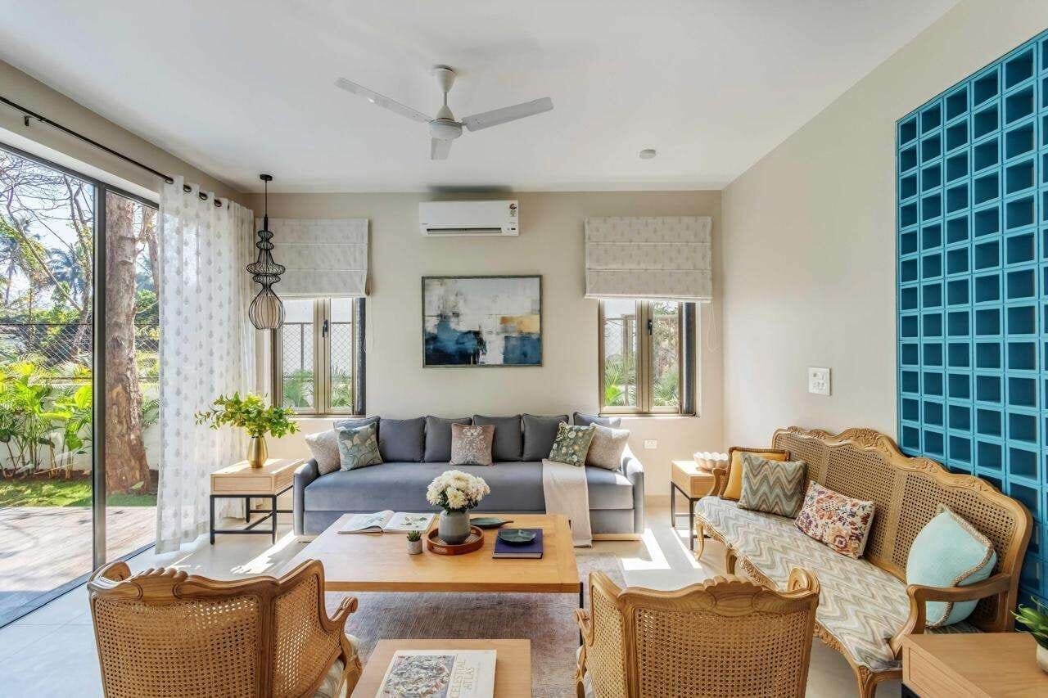
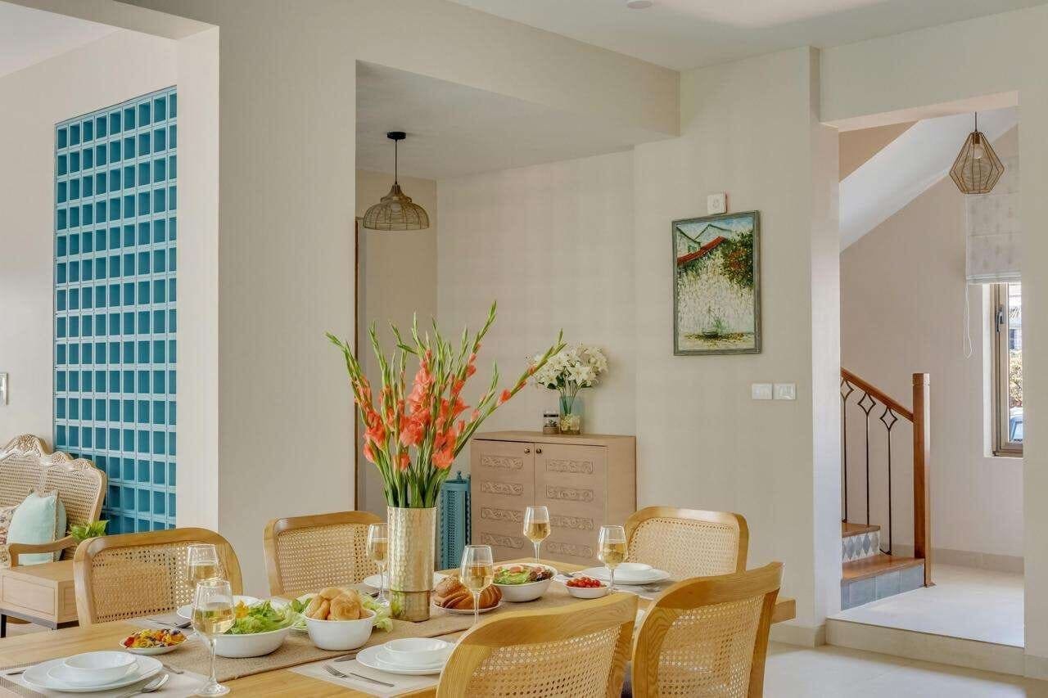
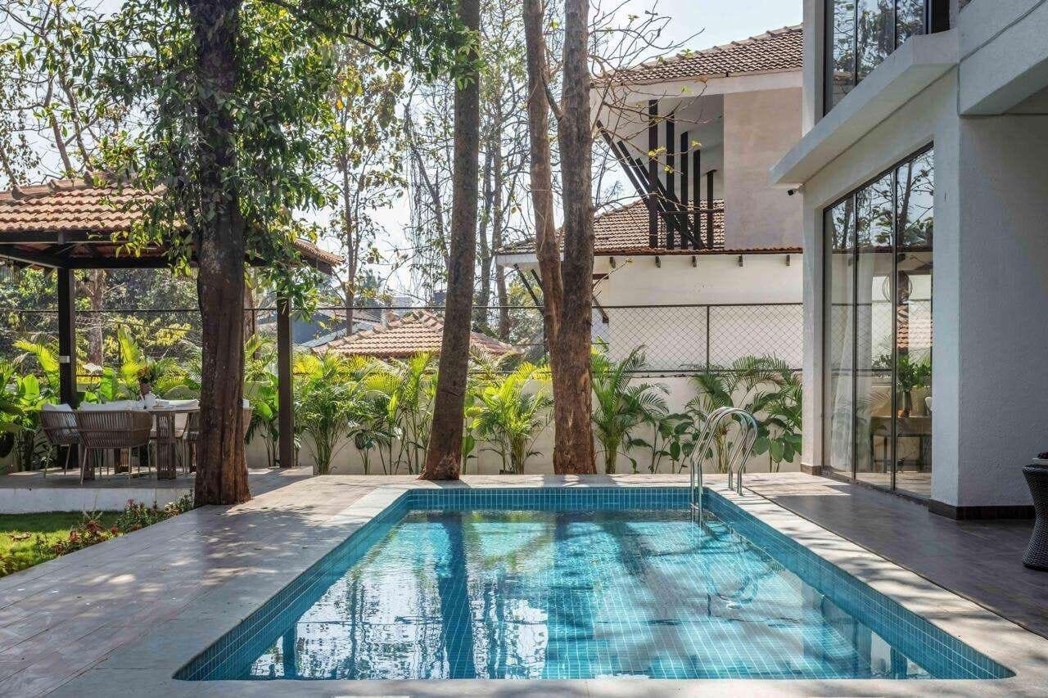
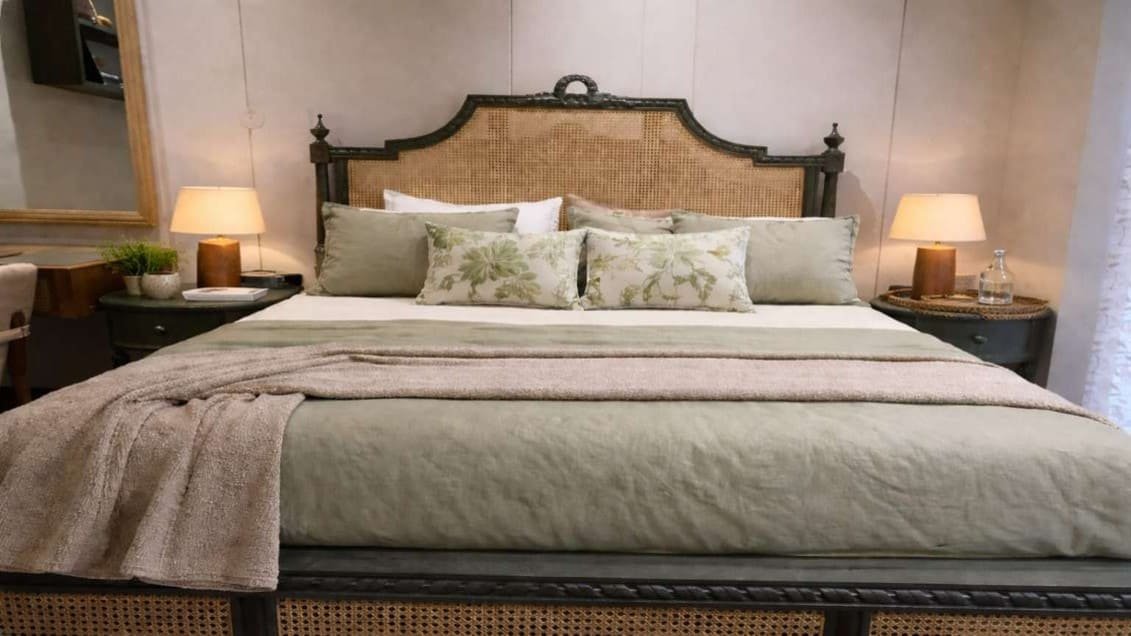
A holiday villa in Nerul, Goa — rattan and cane furniture, breezy linens and pockets of Portuguese-tiled blue set against the surrounding tree cover, with a private pool at its centre.
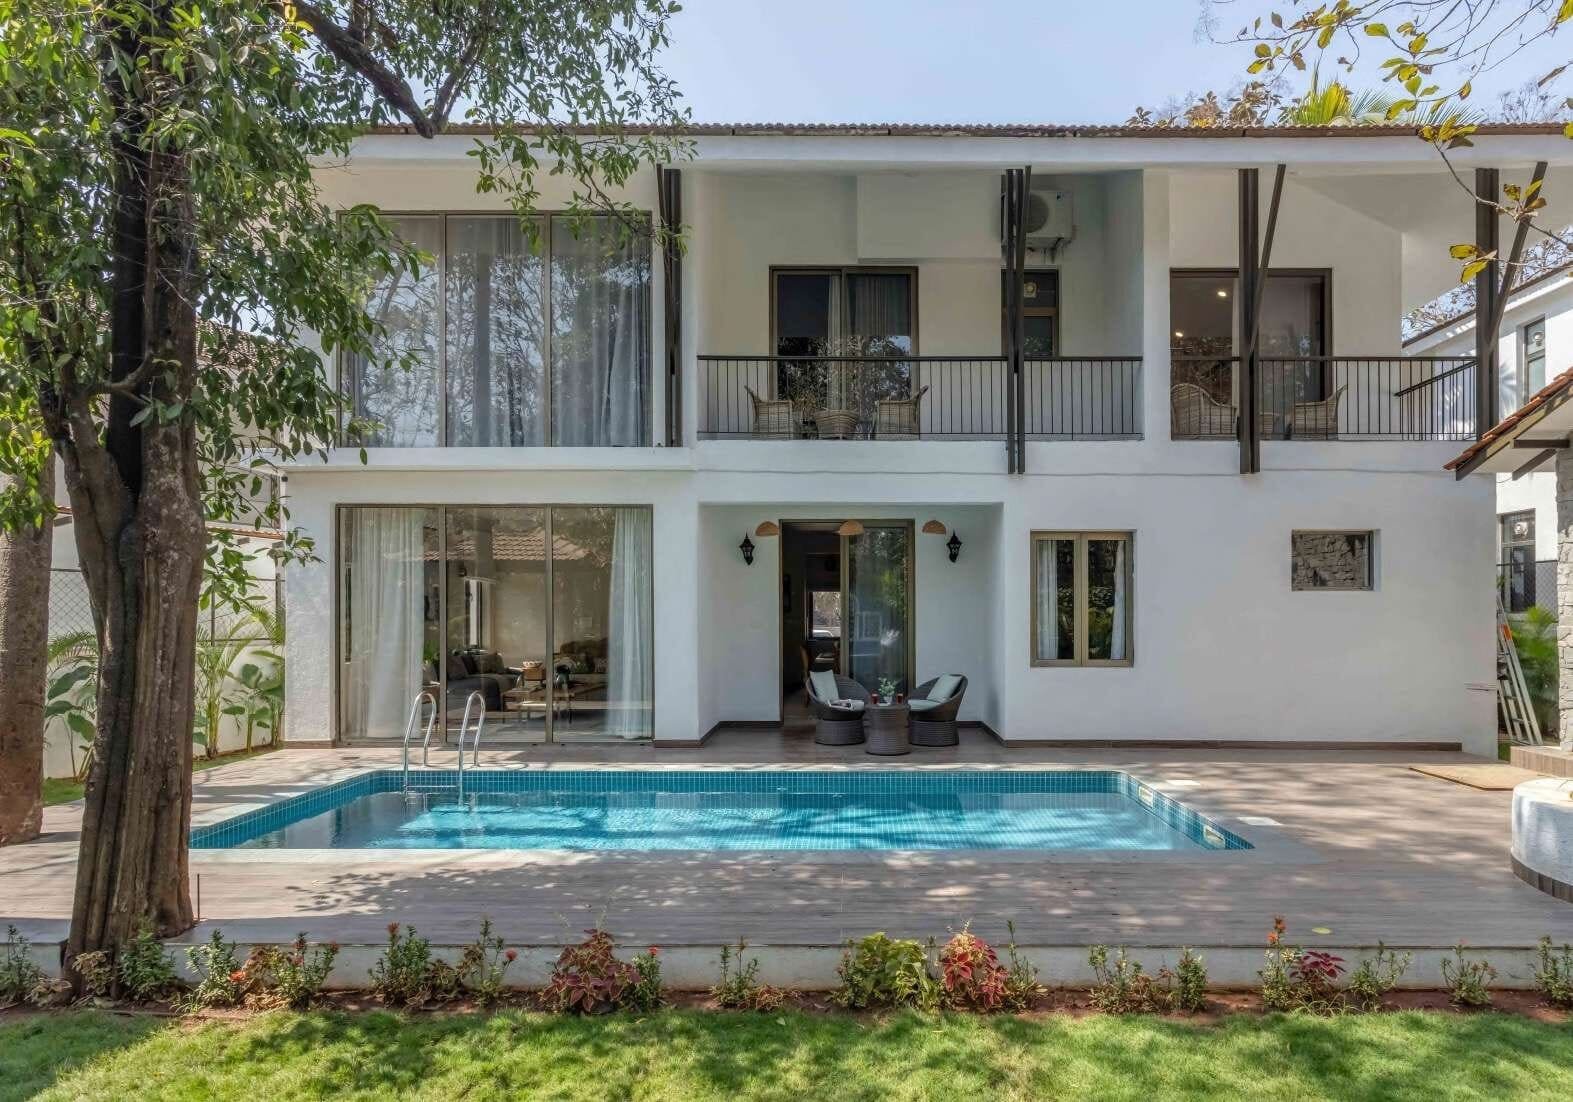
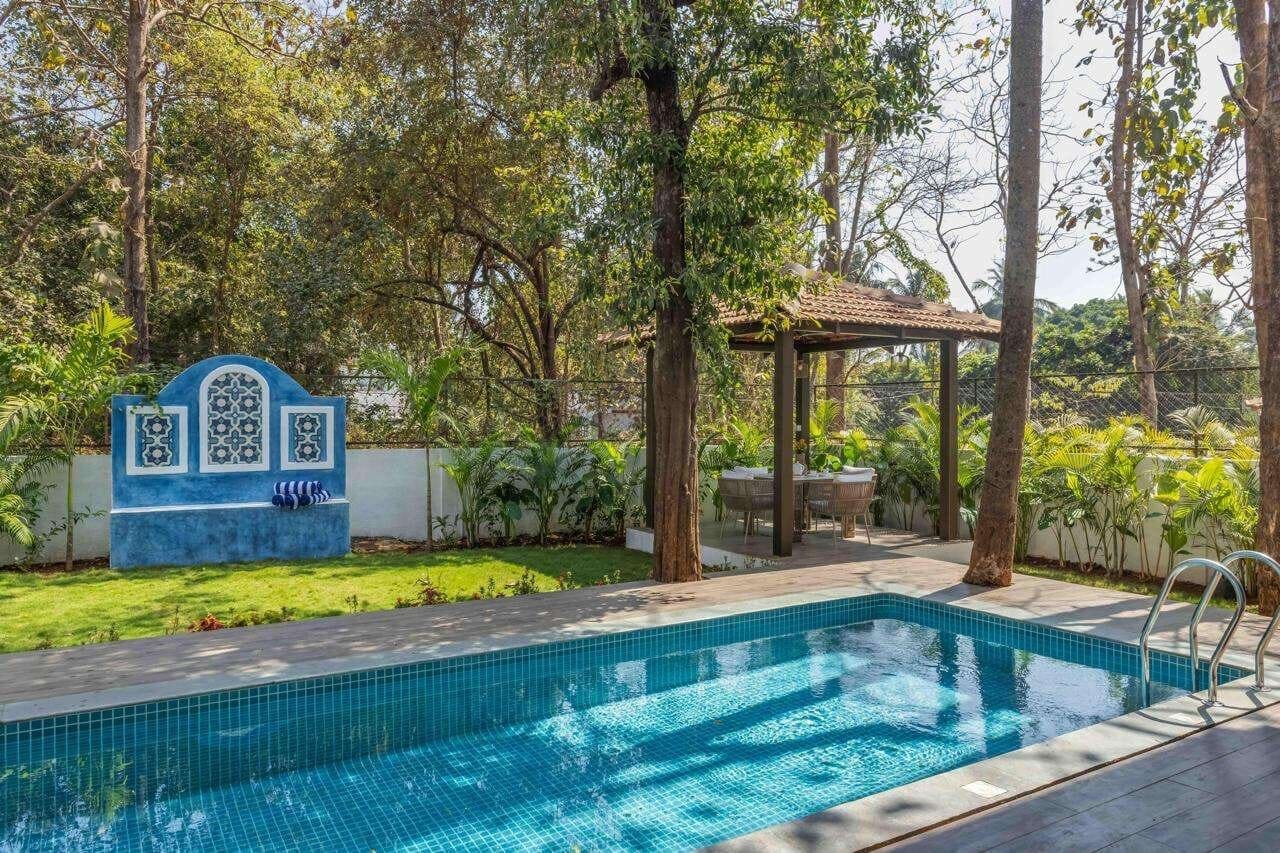
Holiday VillaNerul, GoaInterior Design & Styling
Goa villa facade with private pool and garden

Gulmohar Enclave

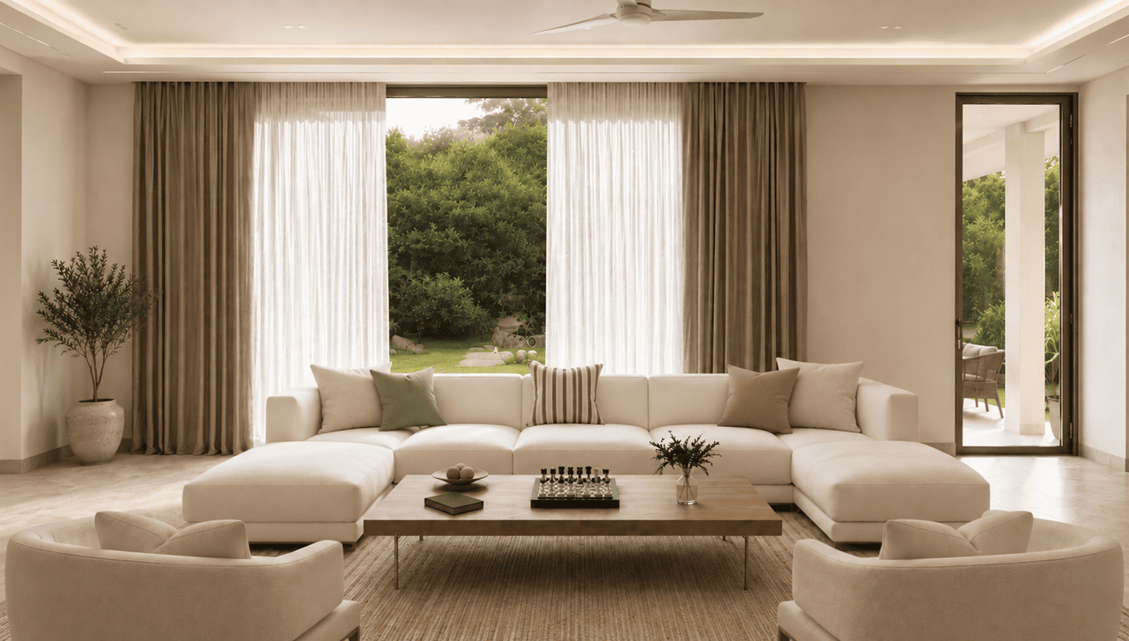
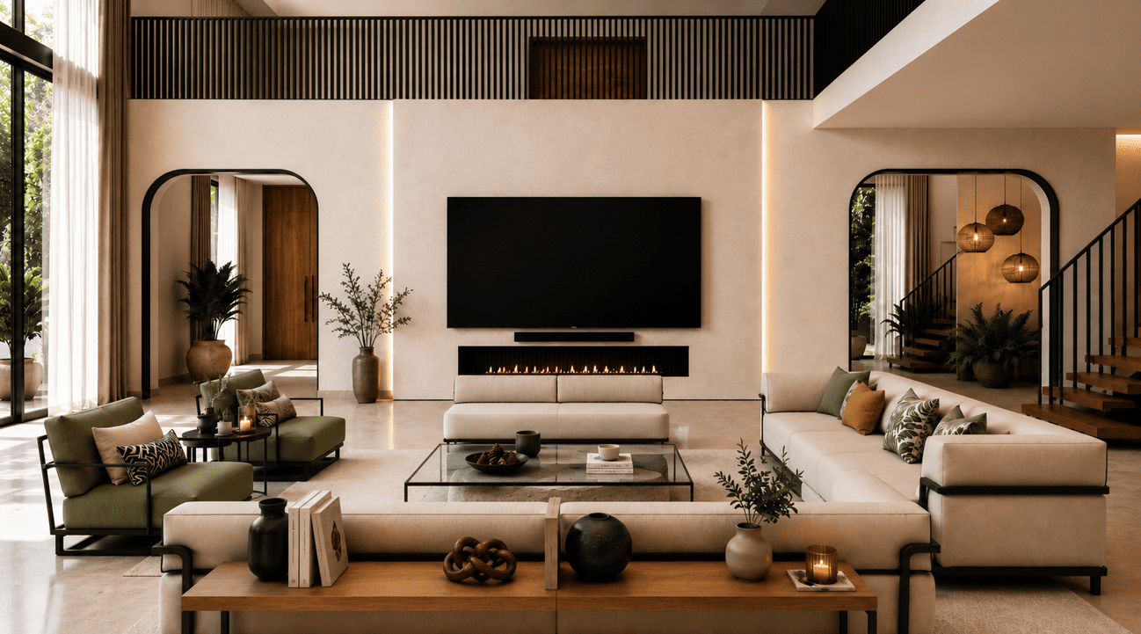
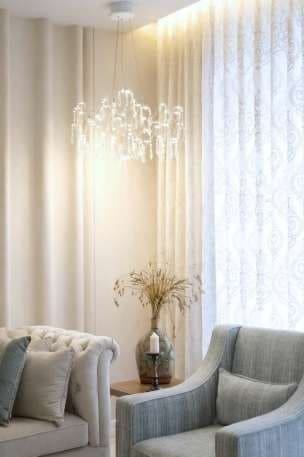
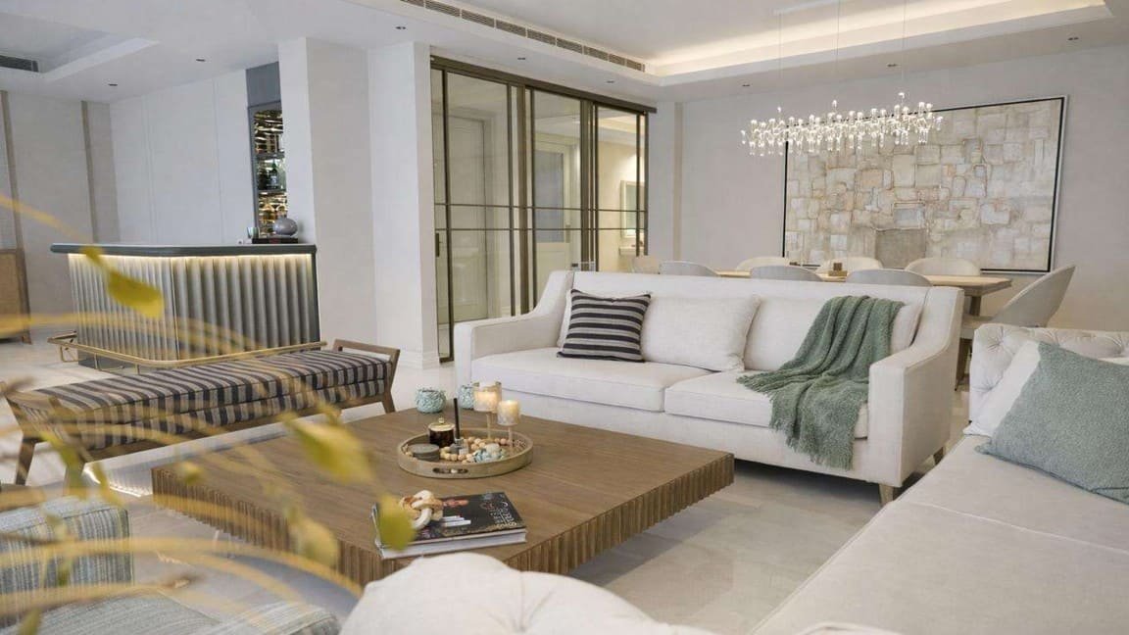
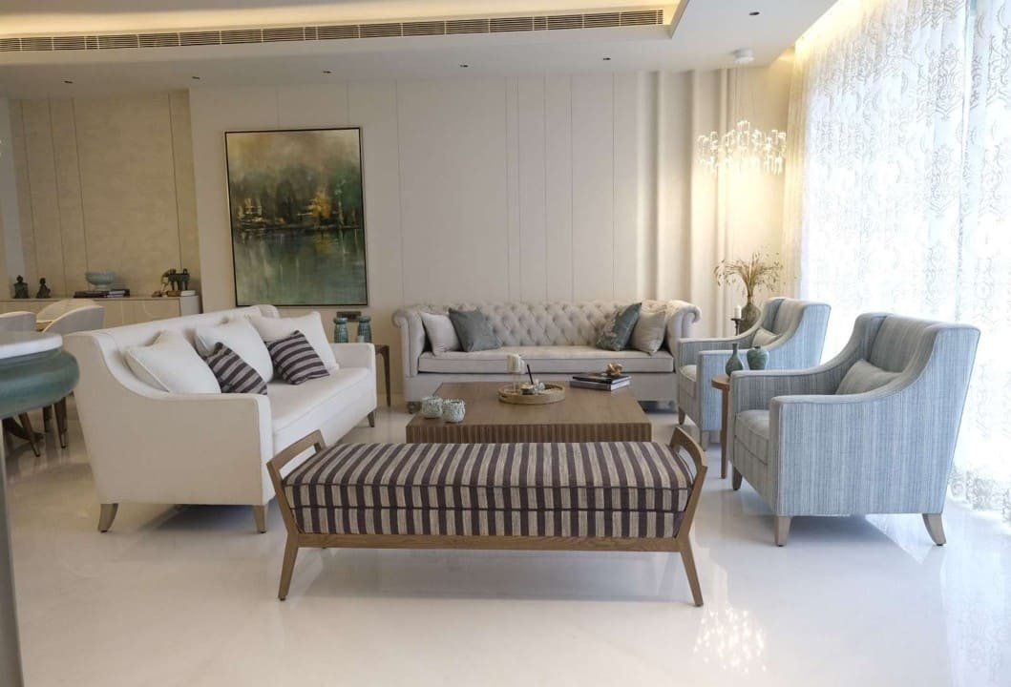
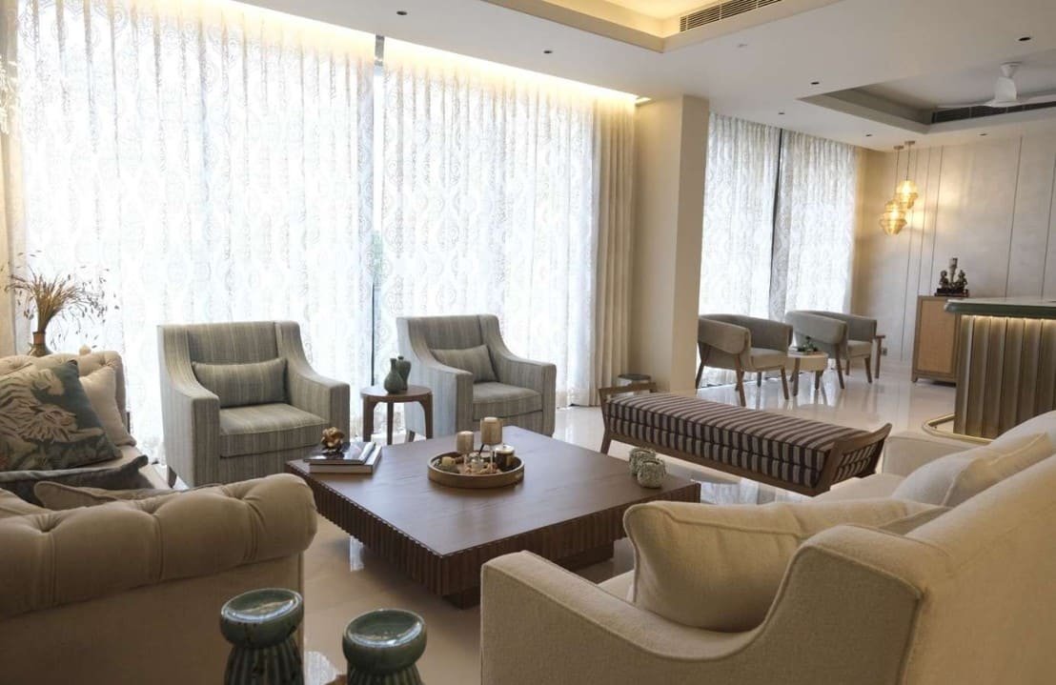
A 5,000 sq. ft. home at A-38 Gulmohar Enclave — layered textures, curated furniture and warm, layered lighting across every room, from living areas to private bedrooms.
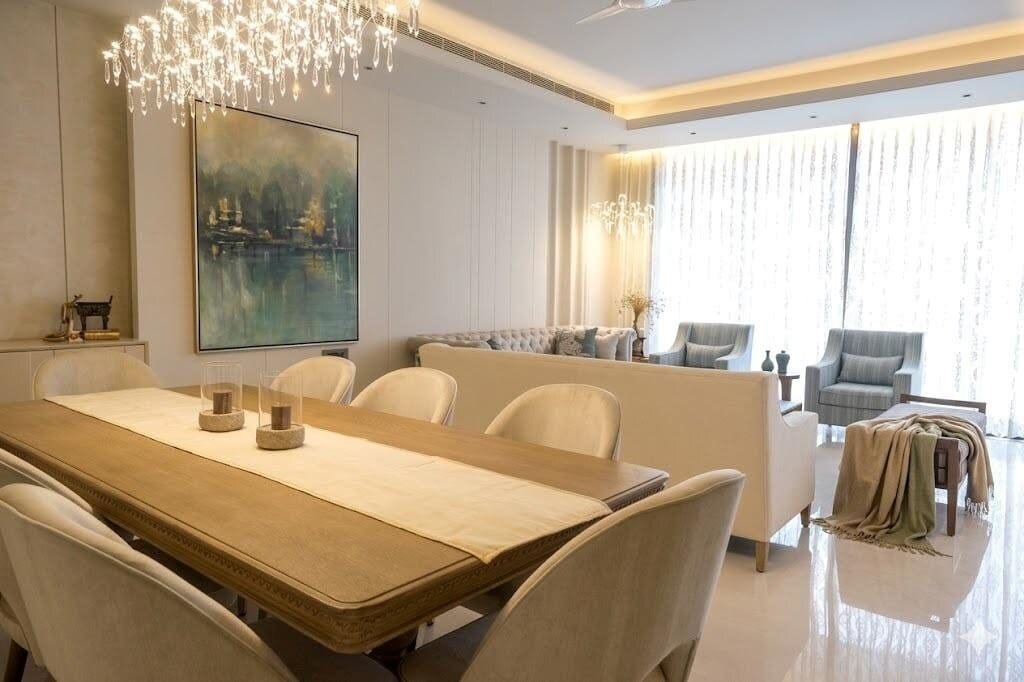
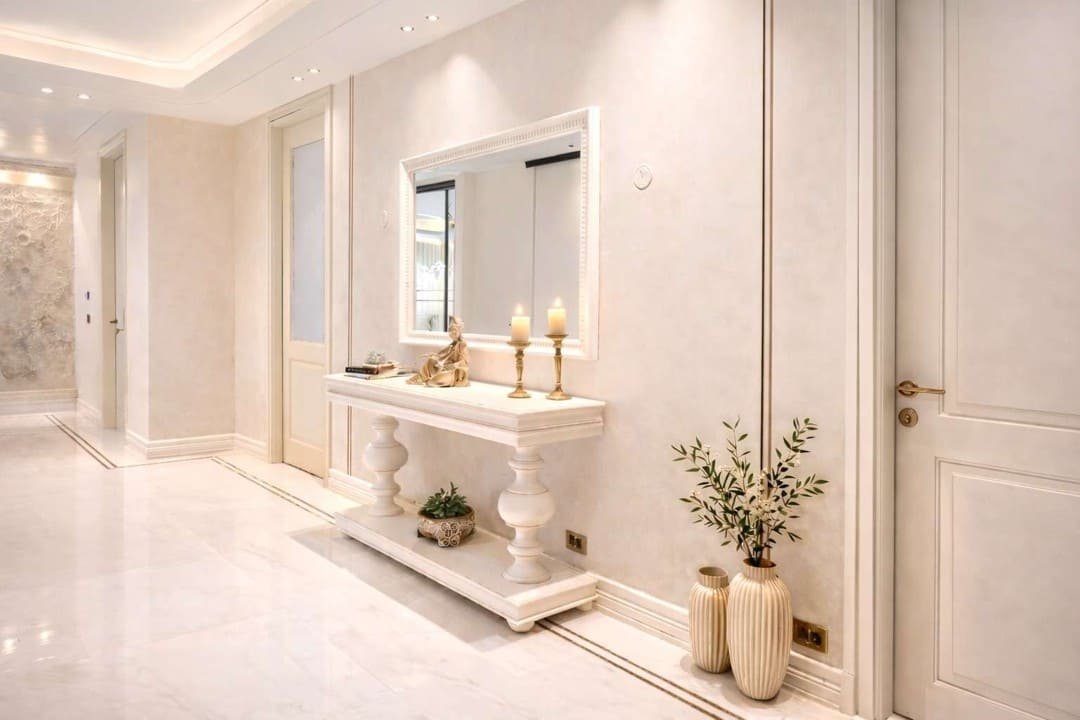
Private Residence · 5,000 sq ftGulmohar Enclave, New DelhiInterior Design, Execution & Styling
Gulmohar Enclave residence living area with curated furniture and warm lighting

Chirag Enclave

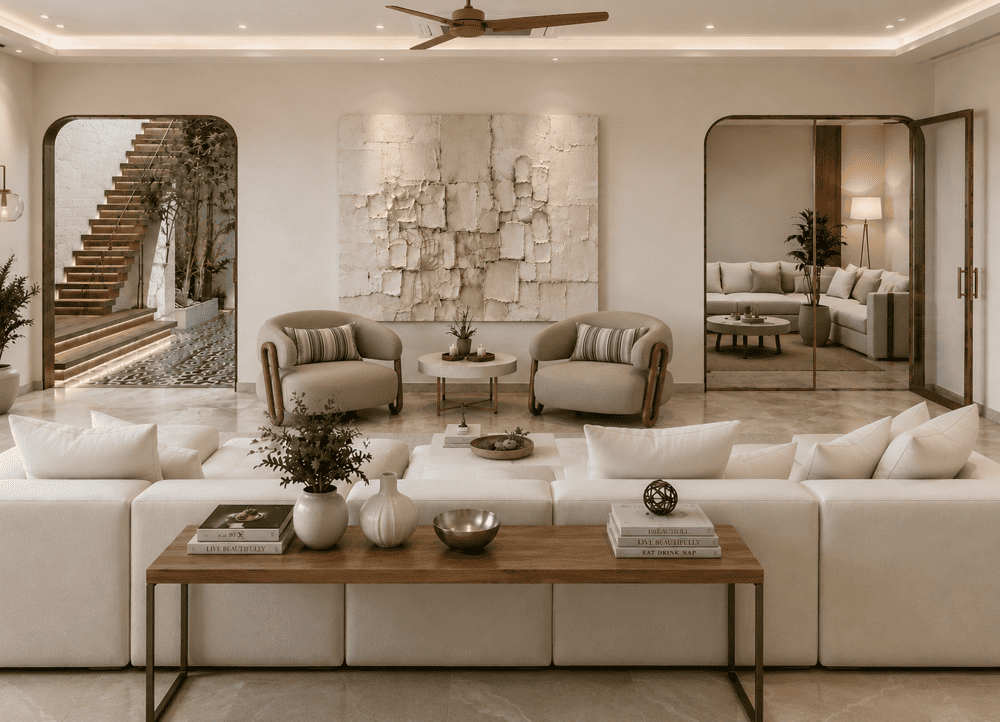
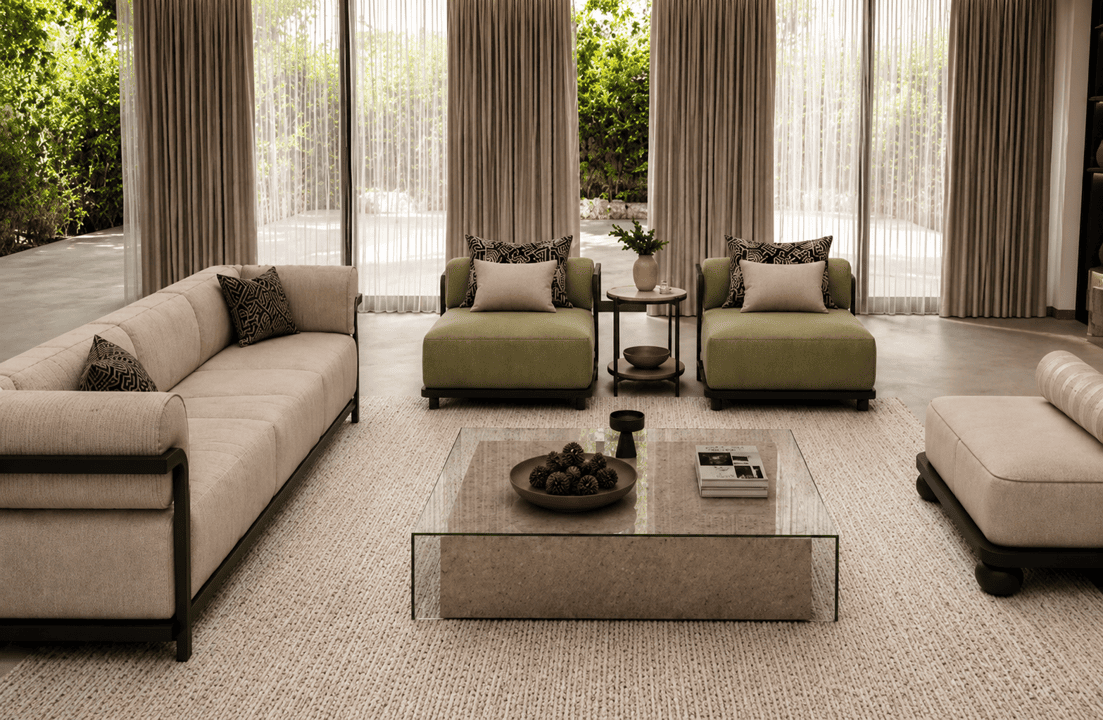
A 5,000 sq. ft. family home at C-27 Chirag Enclave — the same studio hand across a larger canvas, balancing warm materials with open, light-filled rooms.

Private Residence · 5,000 sq ftChirag Enclave, New DelhiInterior Design, Execution & Styling
Chirag Enclave residence living area with warm materials and open layout

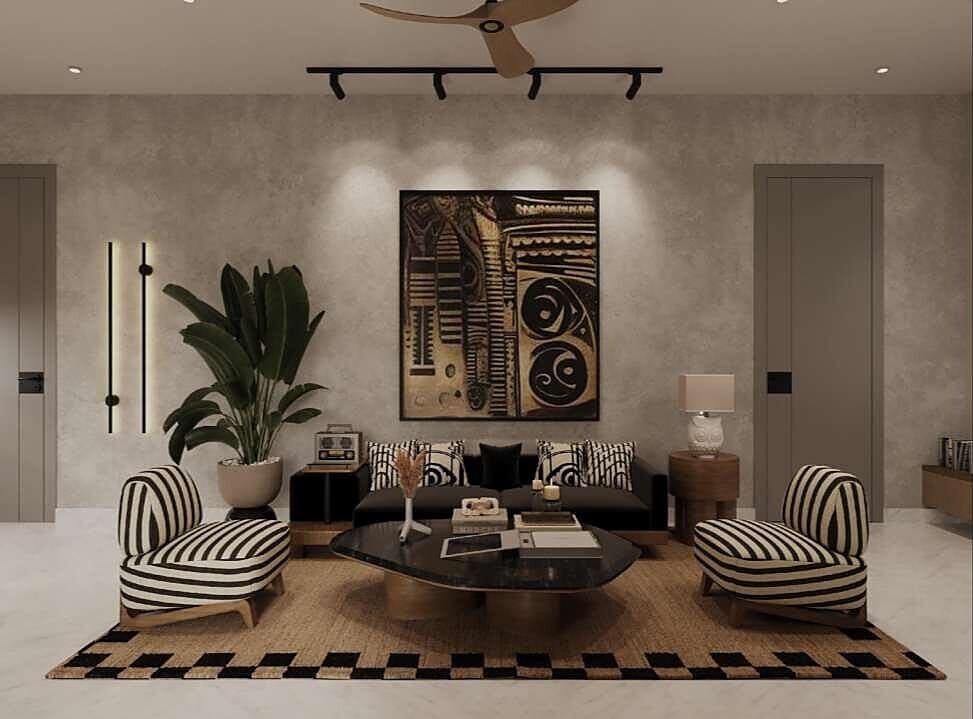
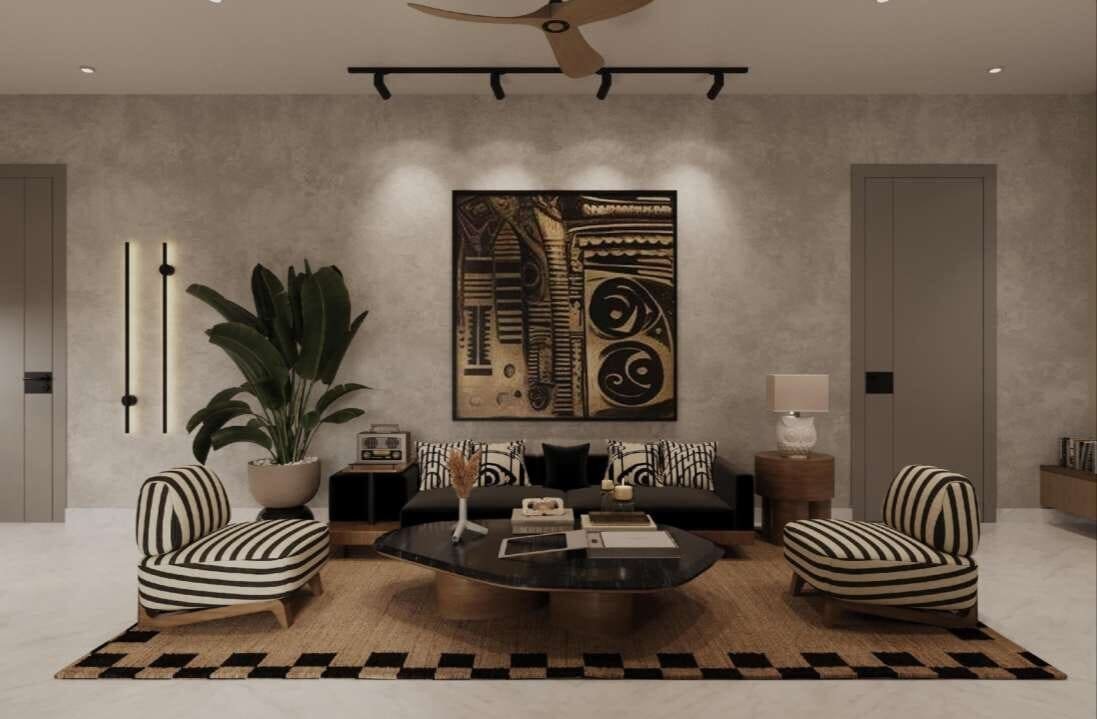
Narmada Apartments

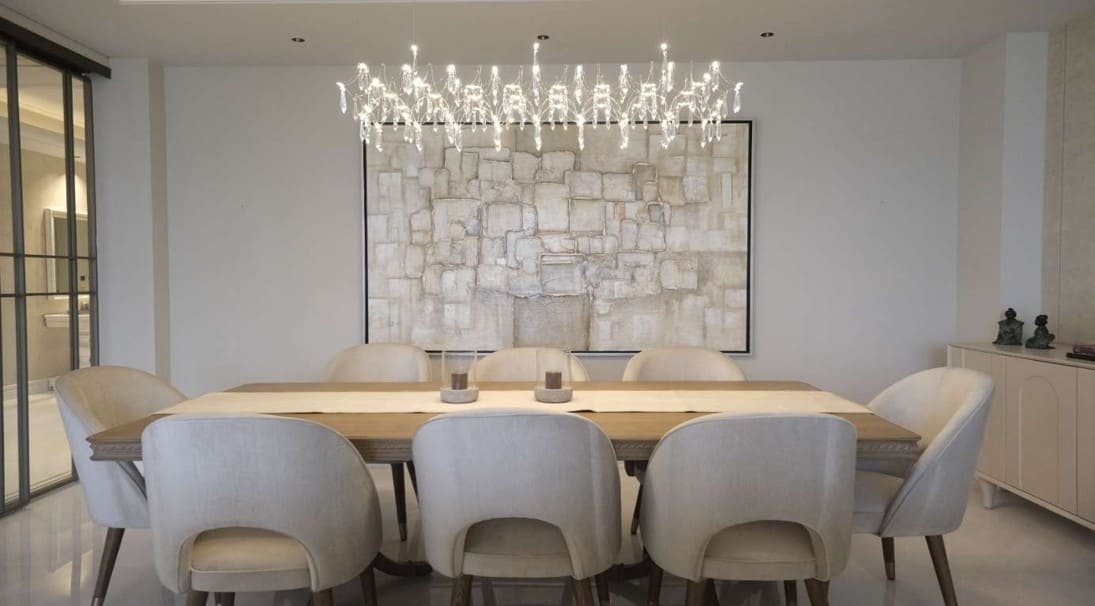
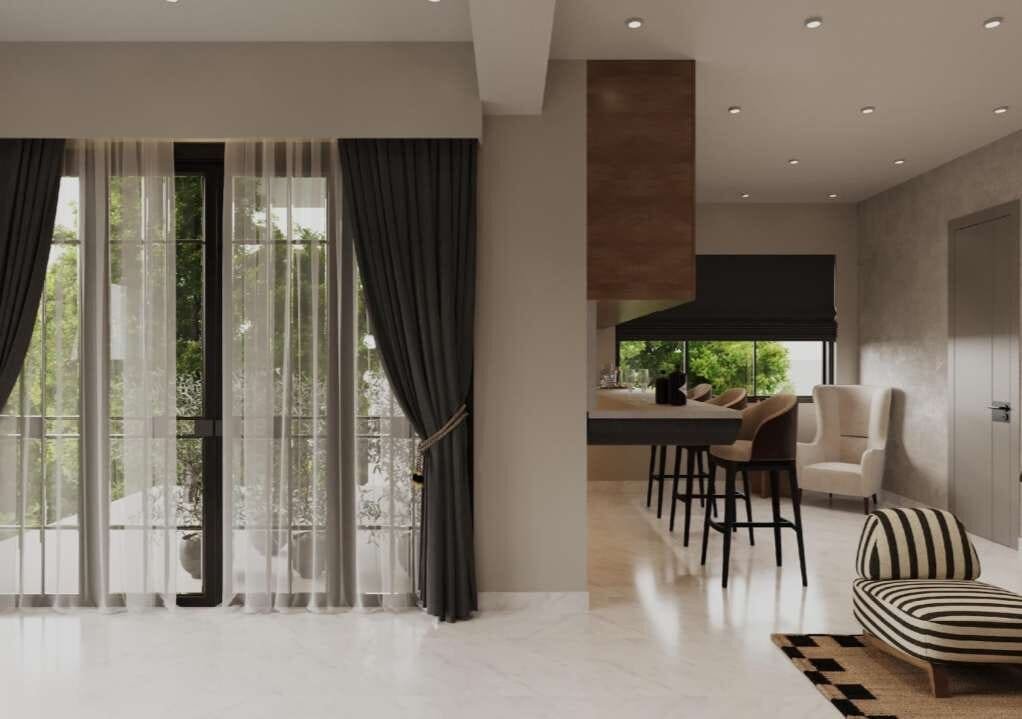
A city apartment along Narmada — warm greys, brass accents and considered art placement across living, dining and bedroom.
Private ResidenceNew DelhiInterior Concept & Visualization
Living room with statement wall art, black sofa and striped armchairs

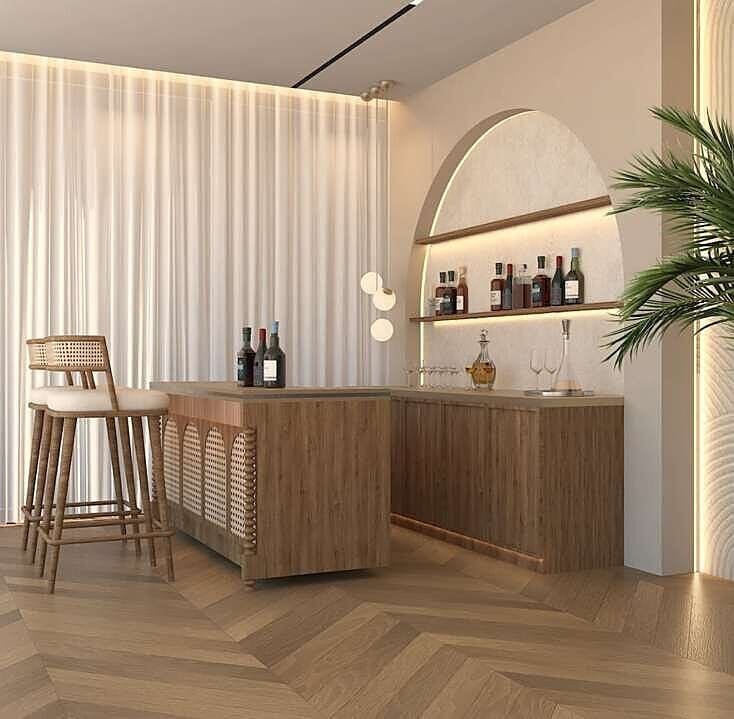
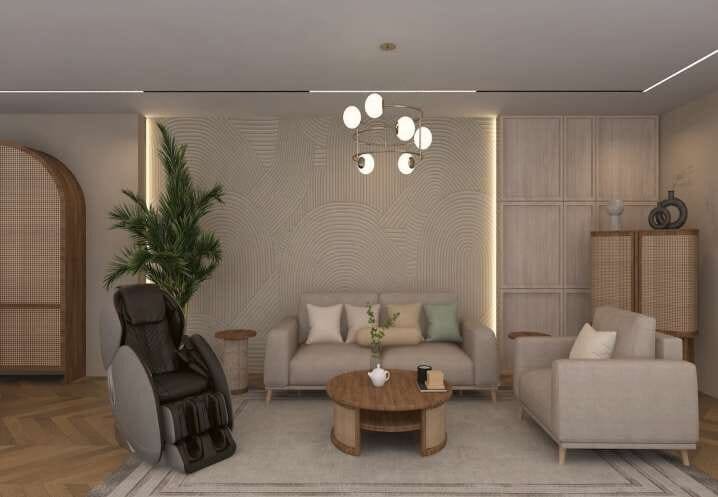
Malhotra Residence — Terrace Lounge

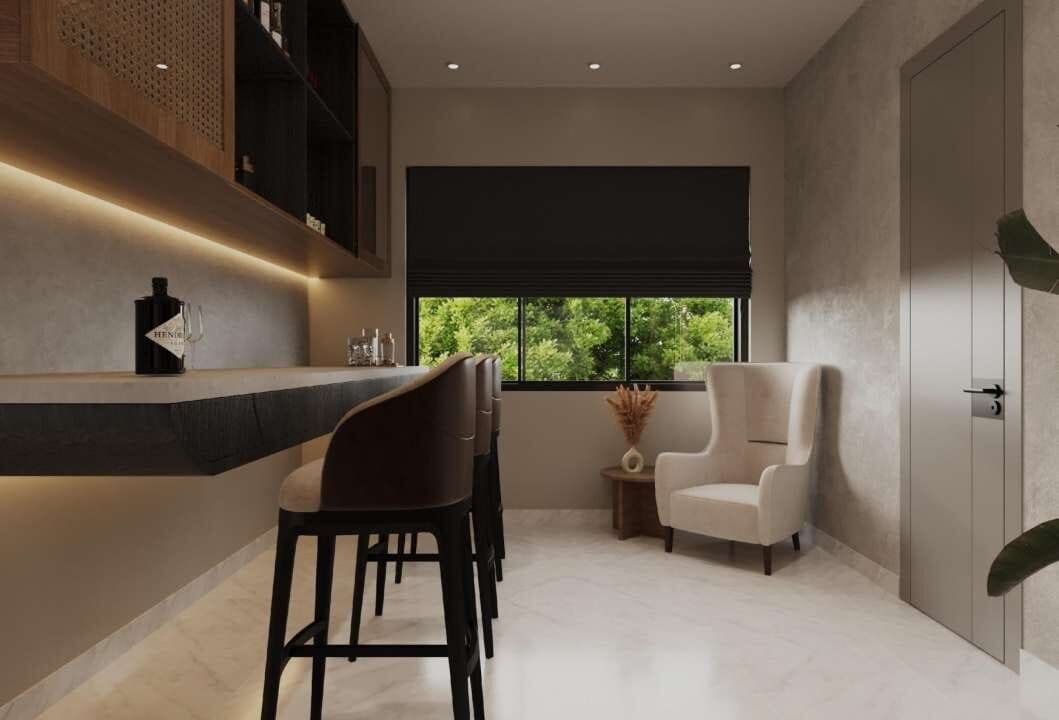
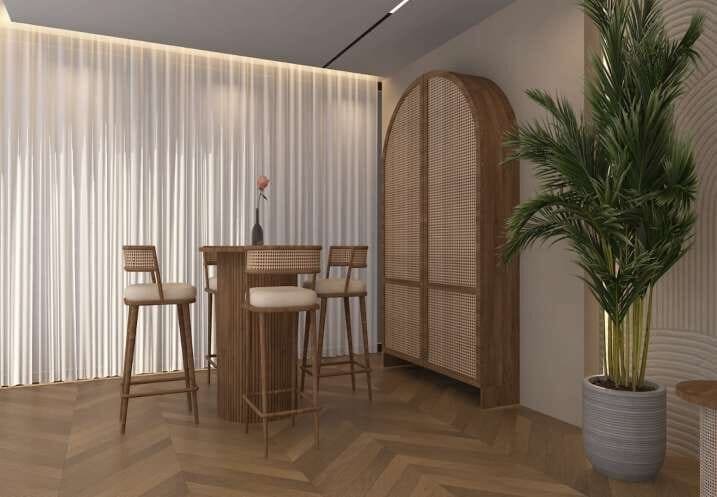
A terrace-level lounge and bar for the Malhotra residence — rattan panelling, warm timber and soft drapery, built for slow evenings at home.
Private Residence · Terrace LoungeNew DelhiInterior Concept & Visualization
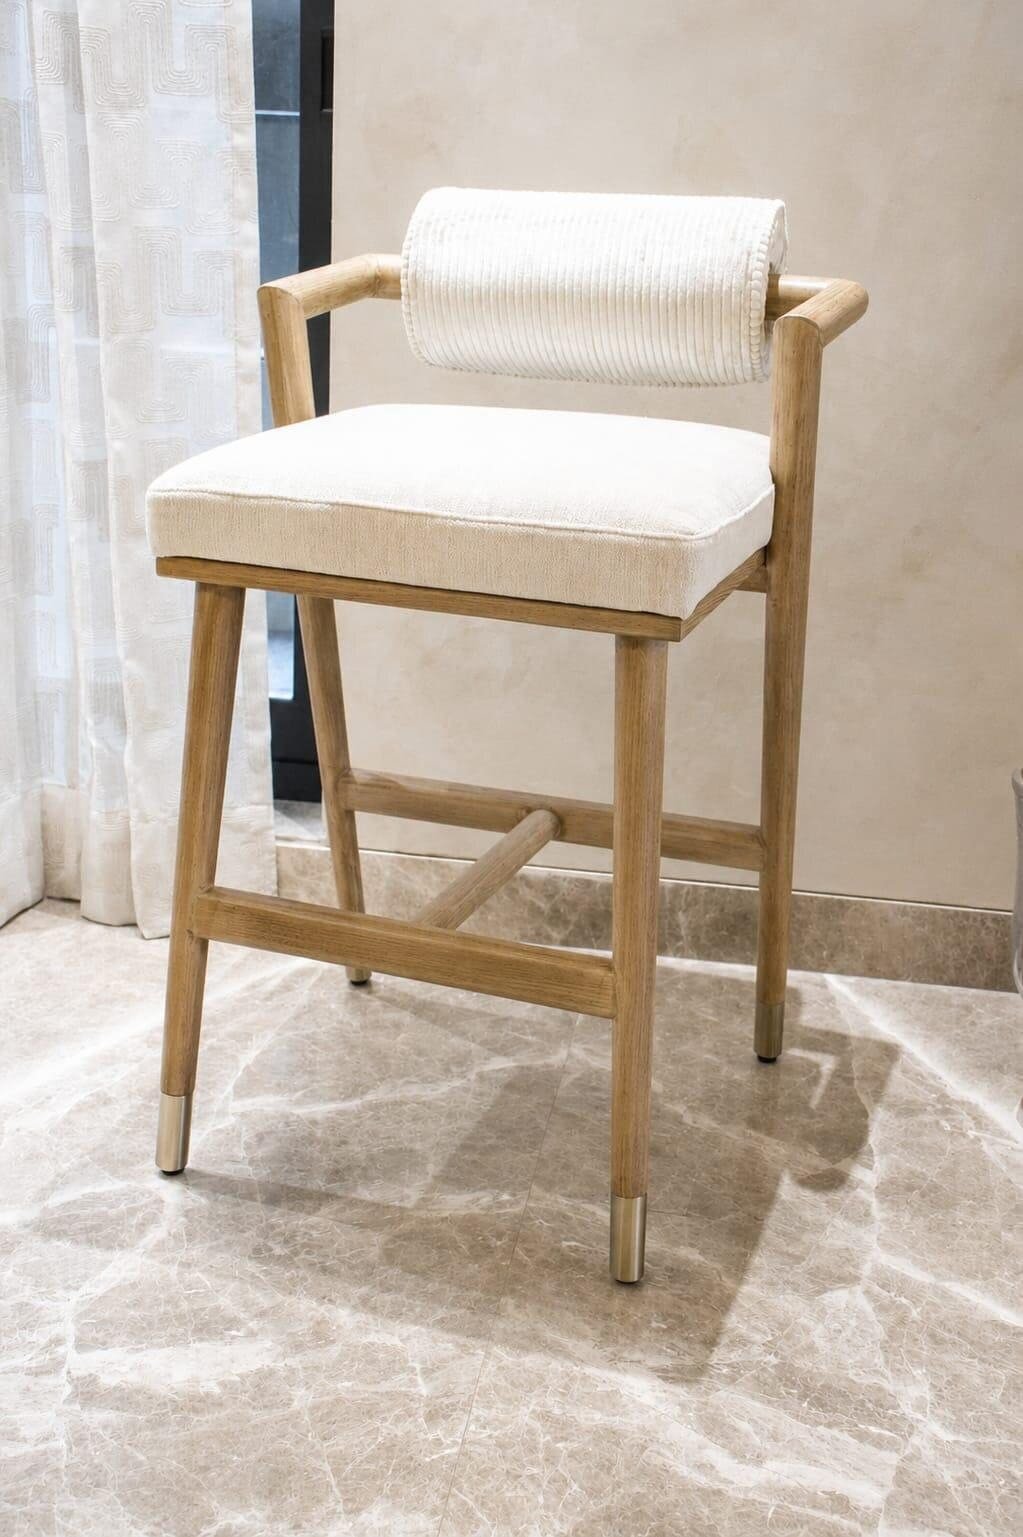
Home bar in warm timber with arched display shelving and bar stools

City Walk

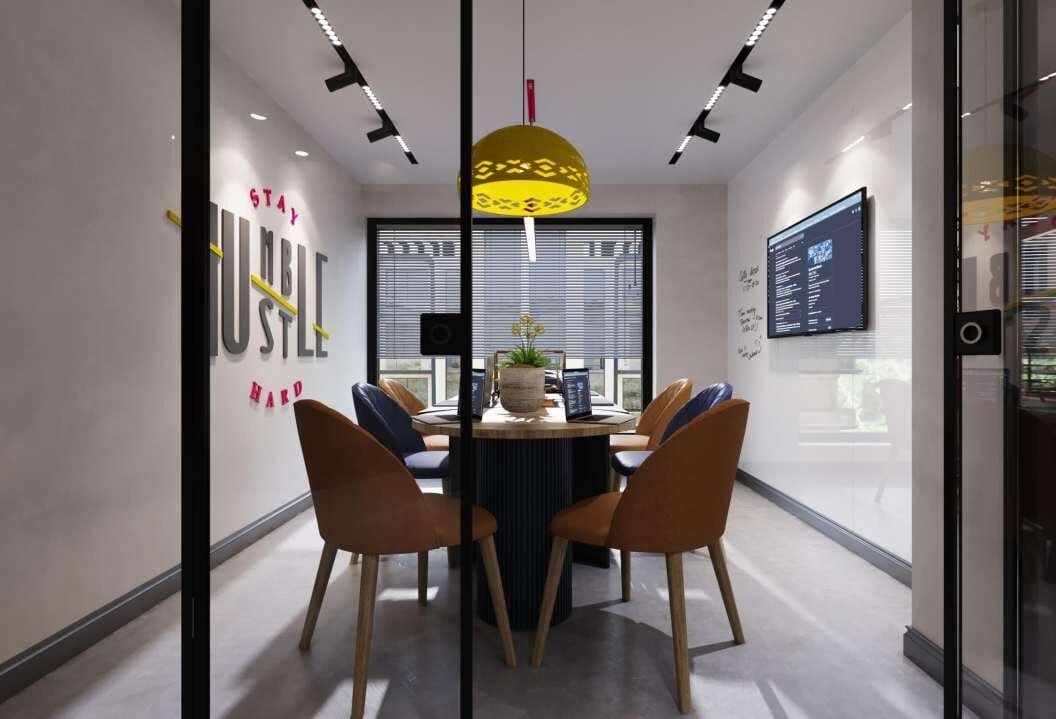
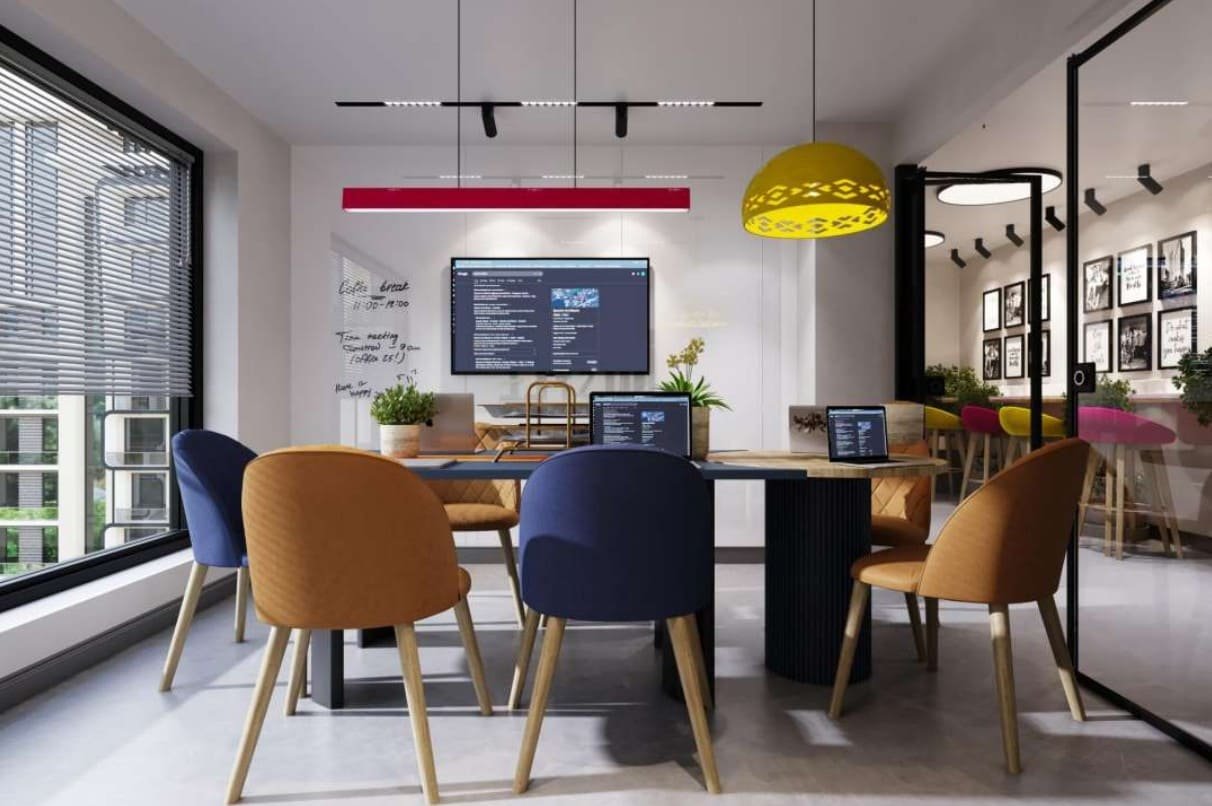
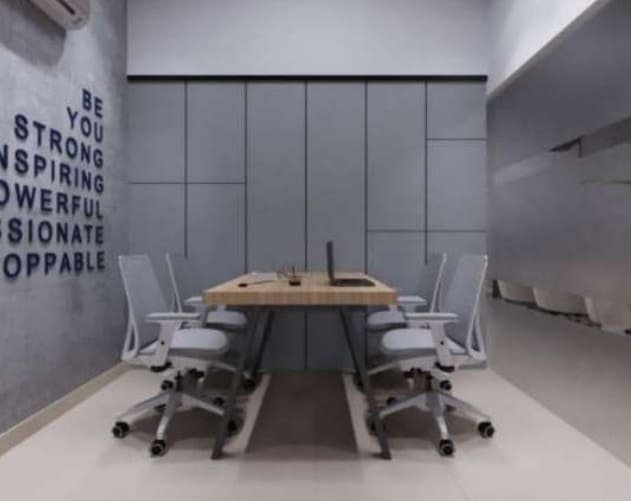
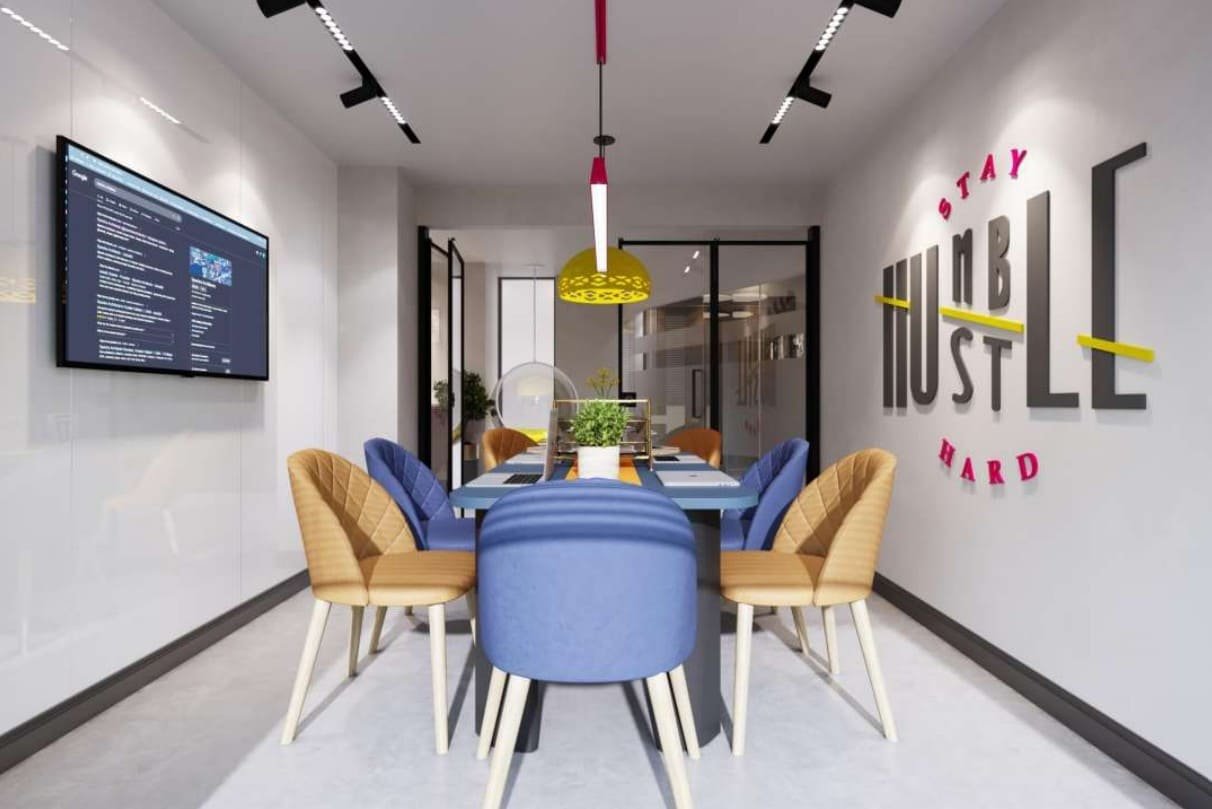
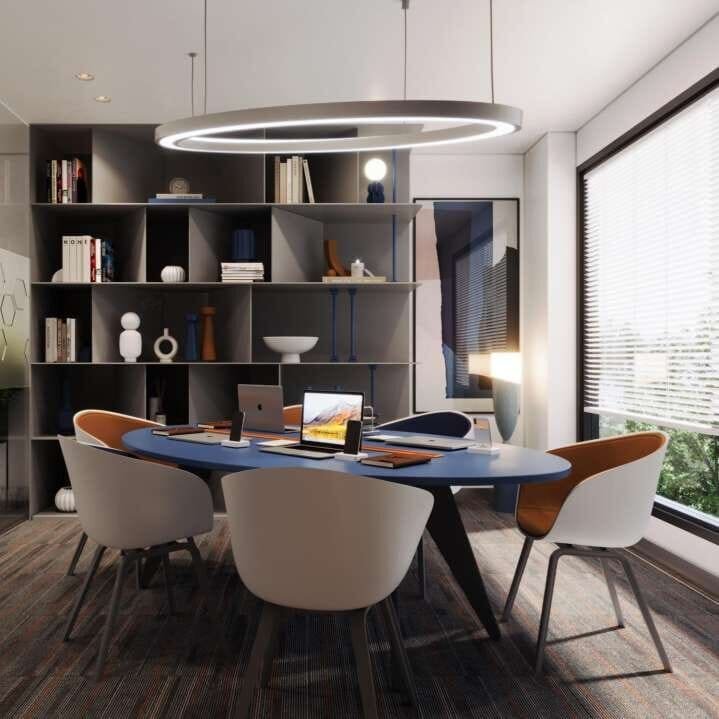
A co-working concept for City Walk — playful branding, huddle rooms and breakout corners designed to keep a young, collaborative workforce energised through the day.
Co-working & Corporate ConceptNew DelhiInterior Concept & Visualization
Co-working huddle room with pastel seating and 'Stay Hustle Hard' graphic wall

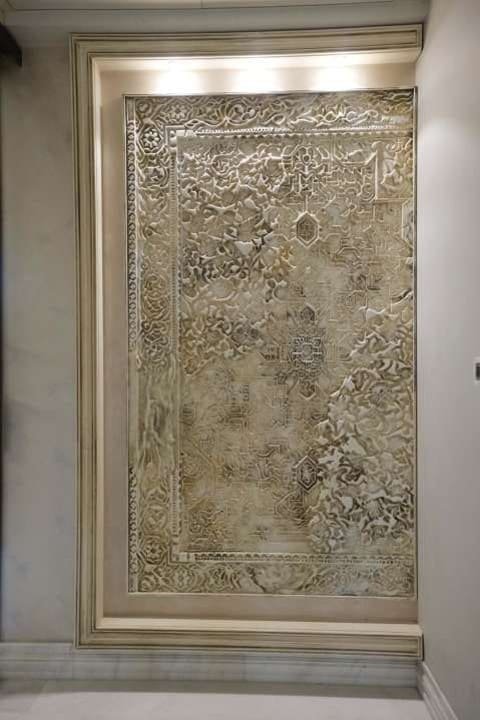
Okhla Office

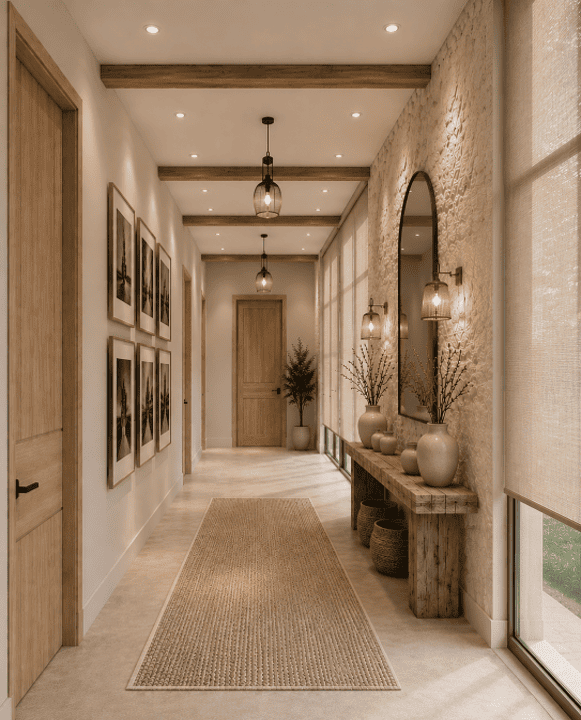
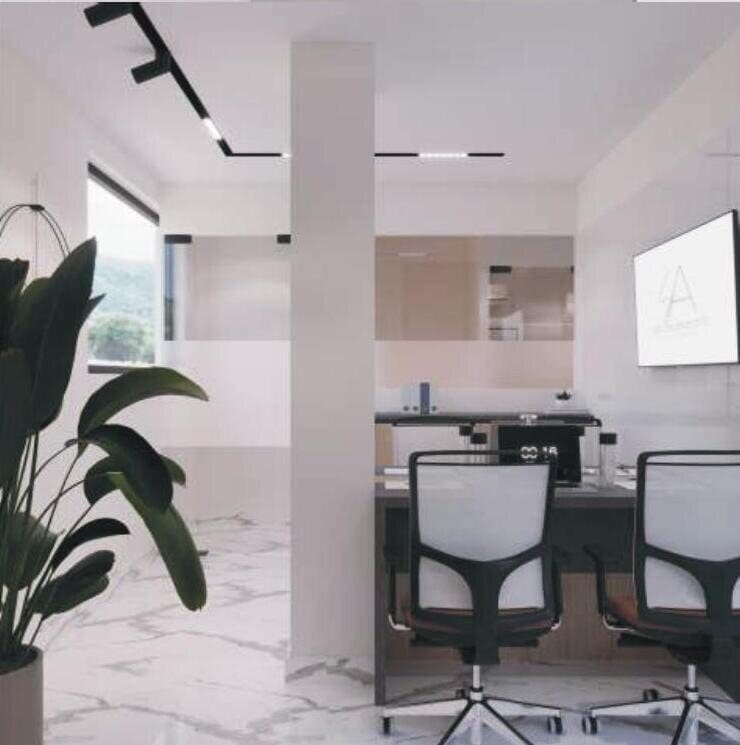
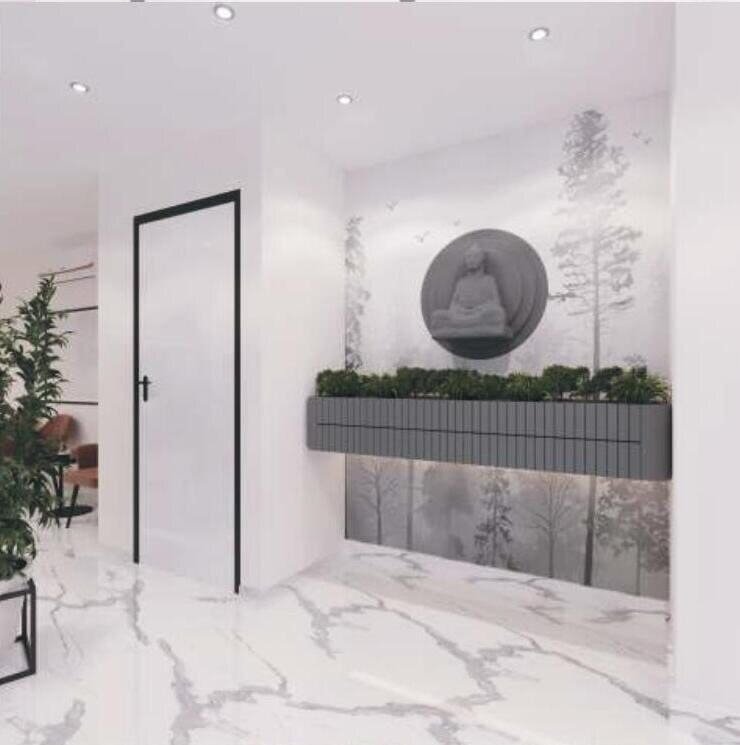
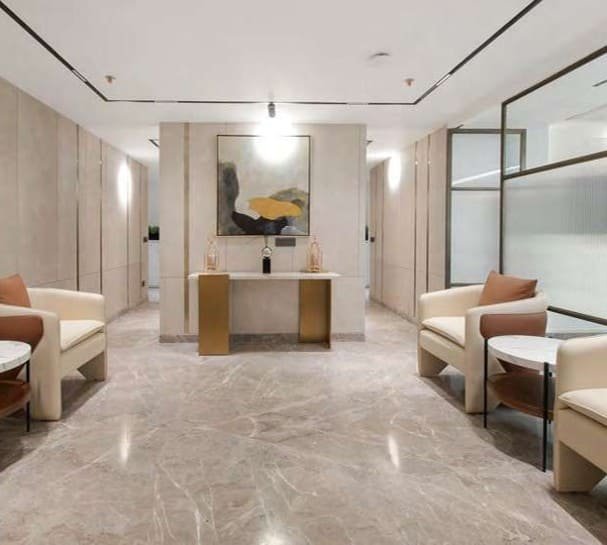
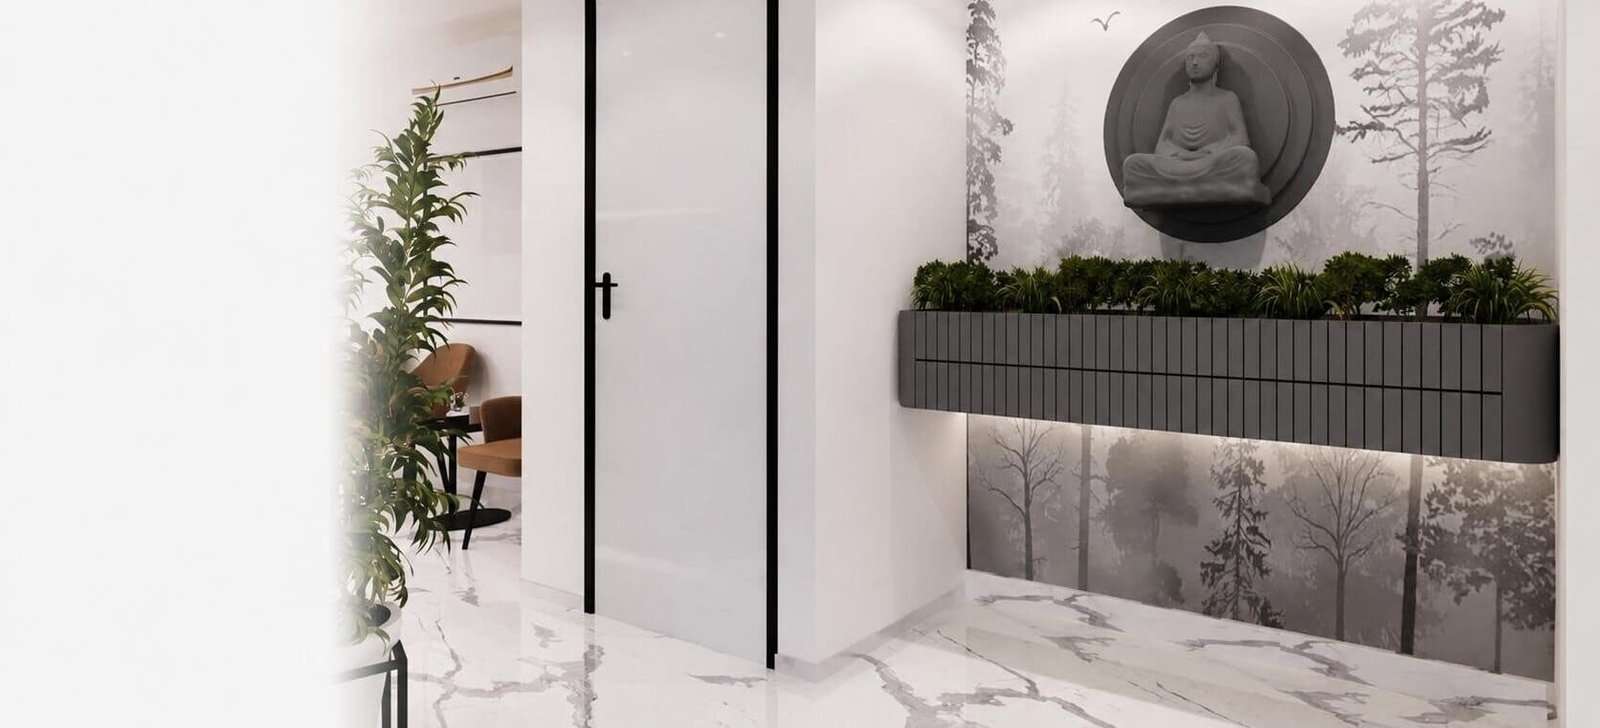
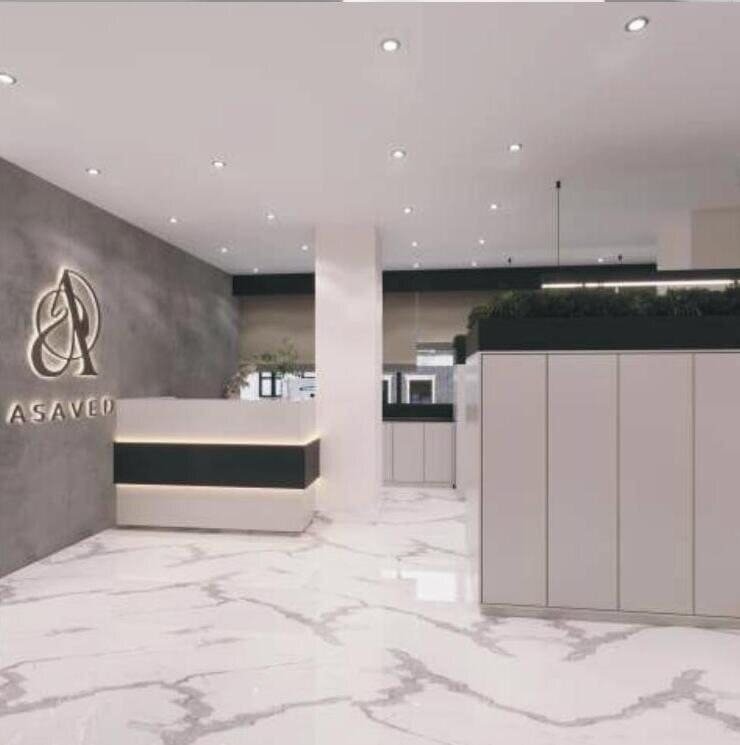
A corporate office in Okhla — a calm, marble-toned entrance sequence opening into considered work and meeting spaces.
Corporate Office ConceptOkhla, New DelhiInterior Concept & Visualization
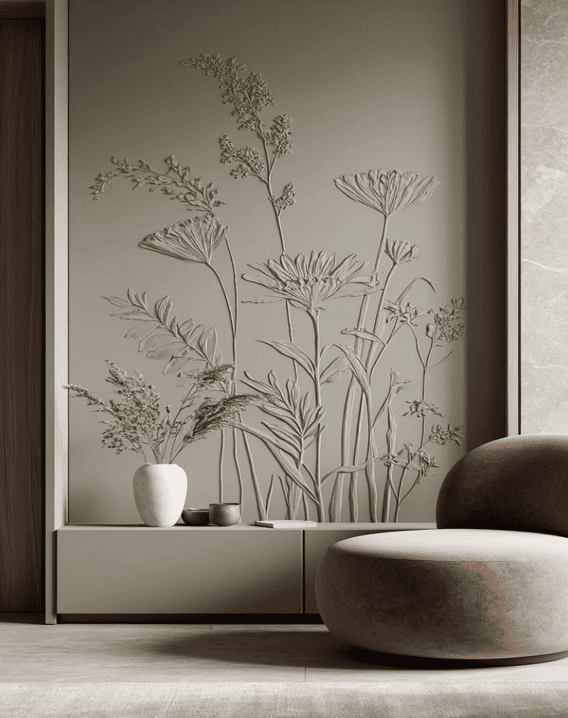
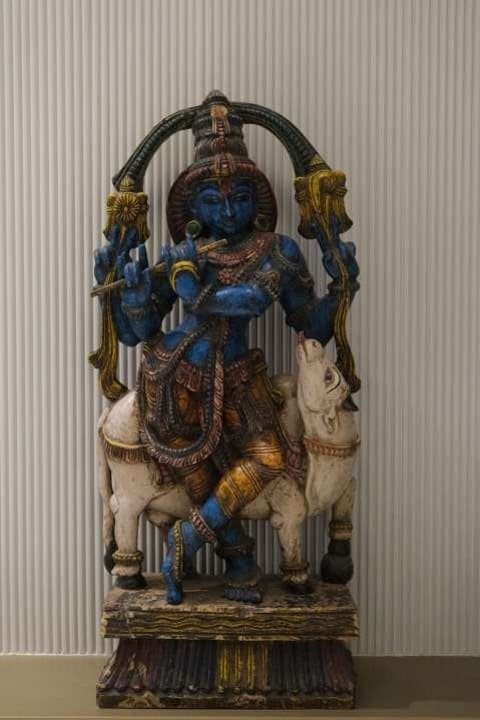
Marble entrance corridor with sculpted Buddha wall panel and planter box

FBD One

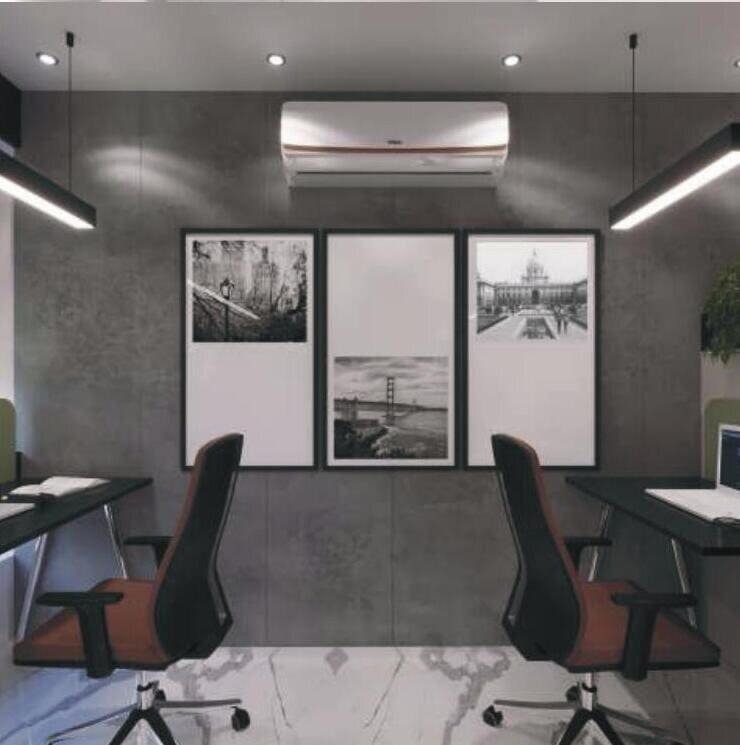
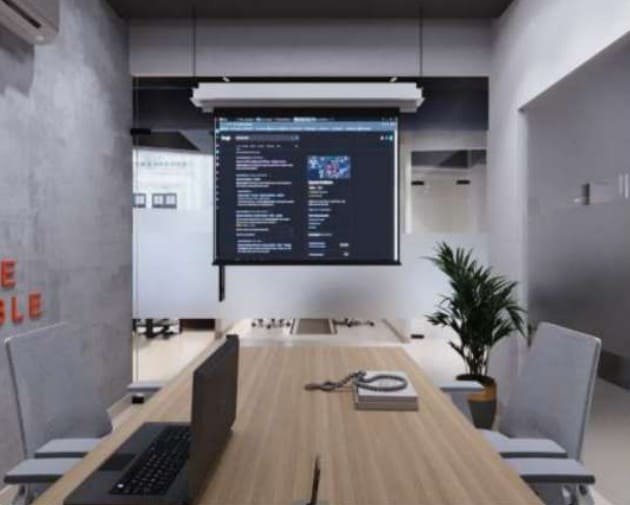
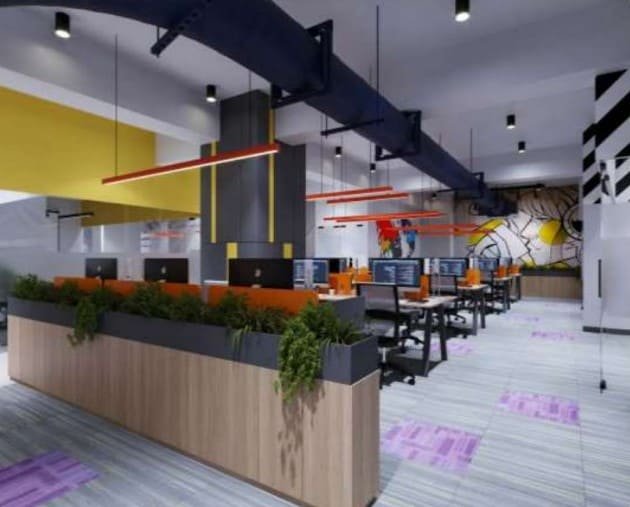
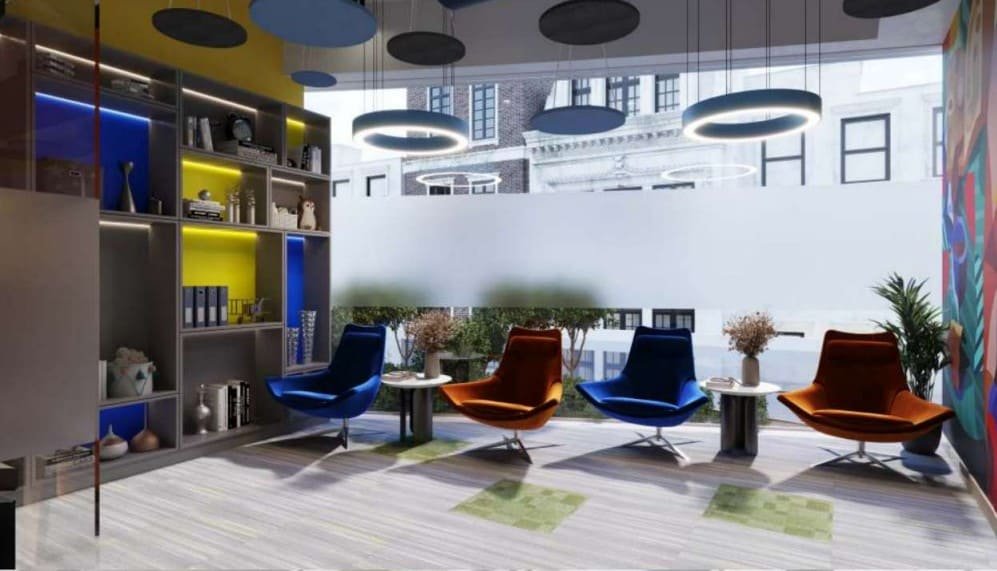
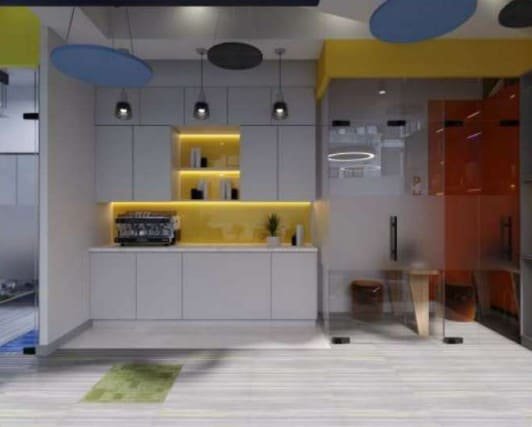
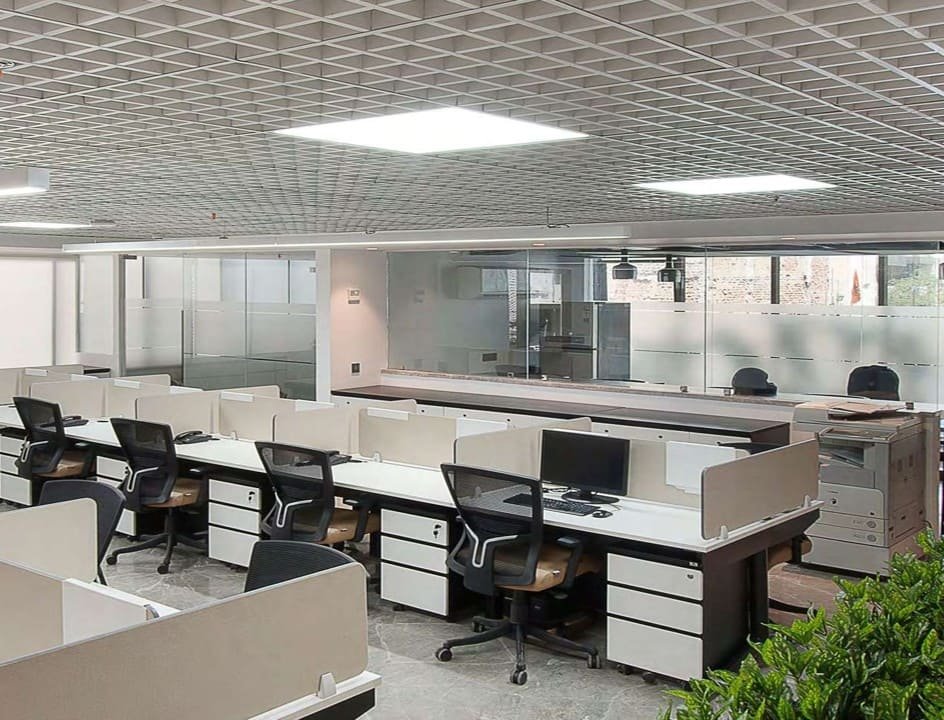
A co-working and corporate fit-out for FBD One — reception, cabins, workstations and collaboration zones planned as one connected, branded experience.
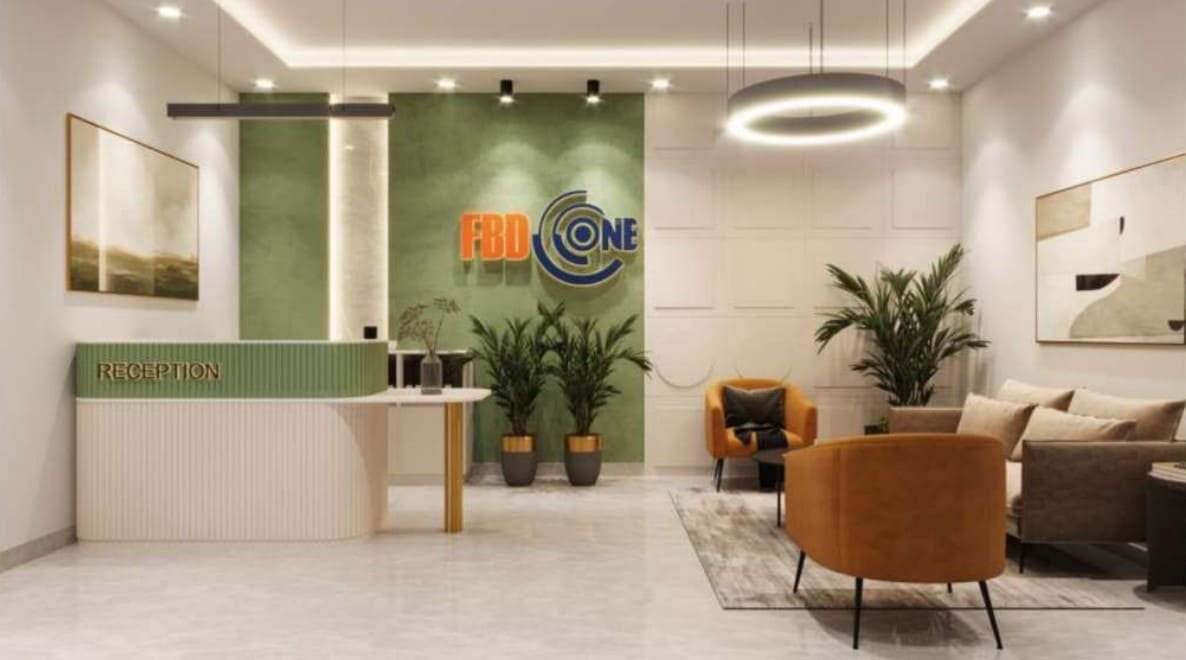
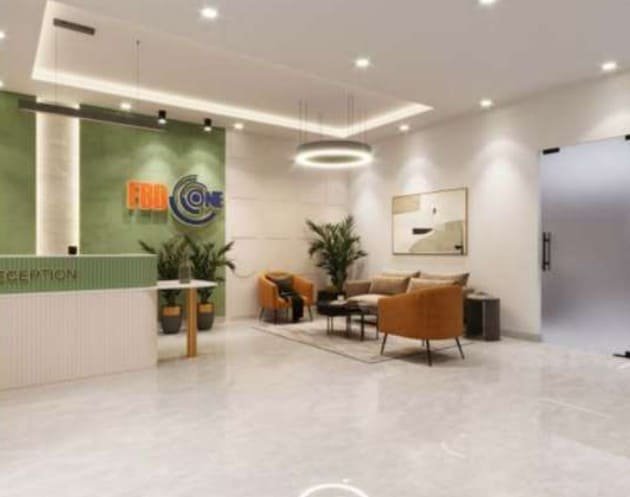
Co-working & Corporate ConceptNew DelhiInterior Concept & Visualization
FBD One open workstation floor with colourful pendant lighting and storage units

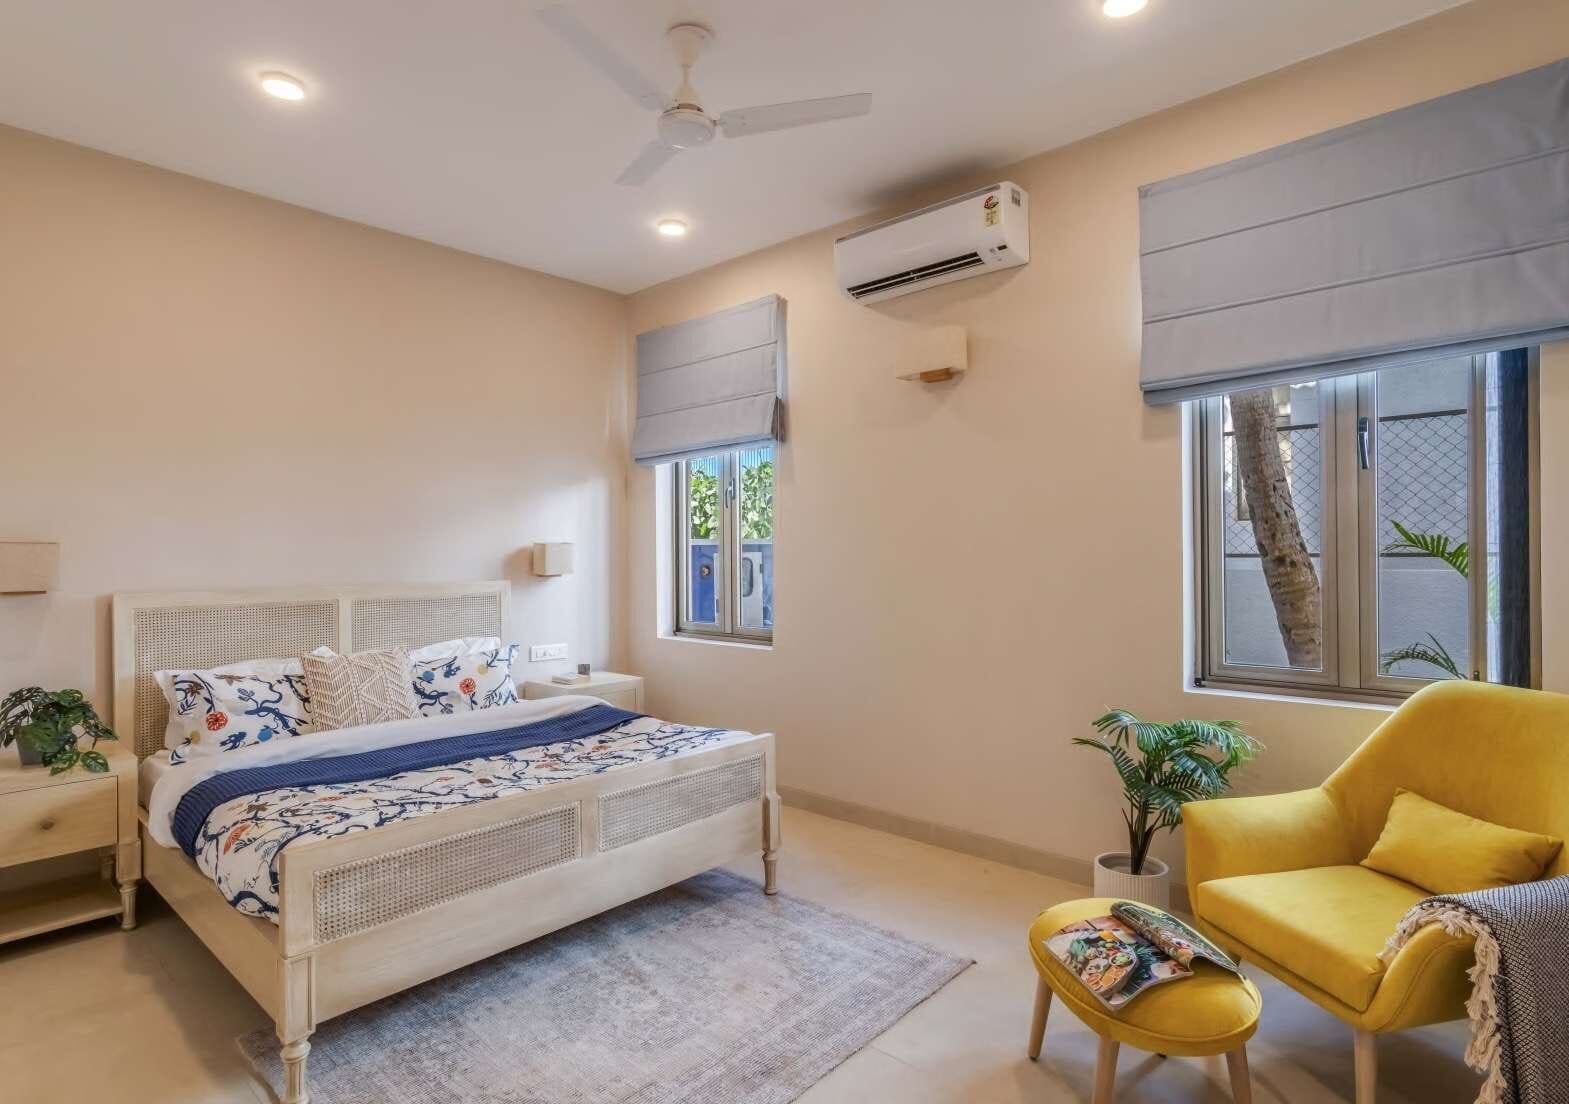
A Bachelor’s Pad

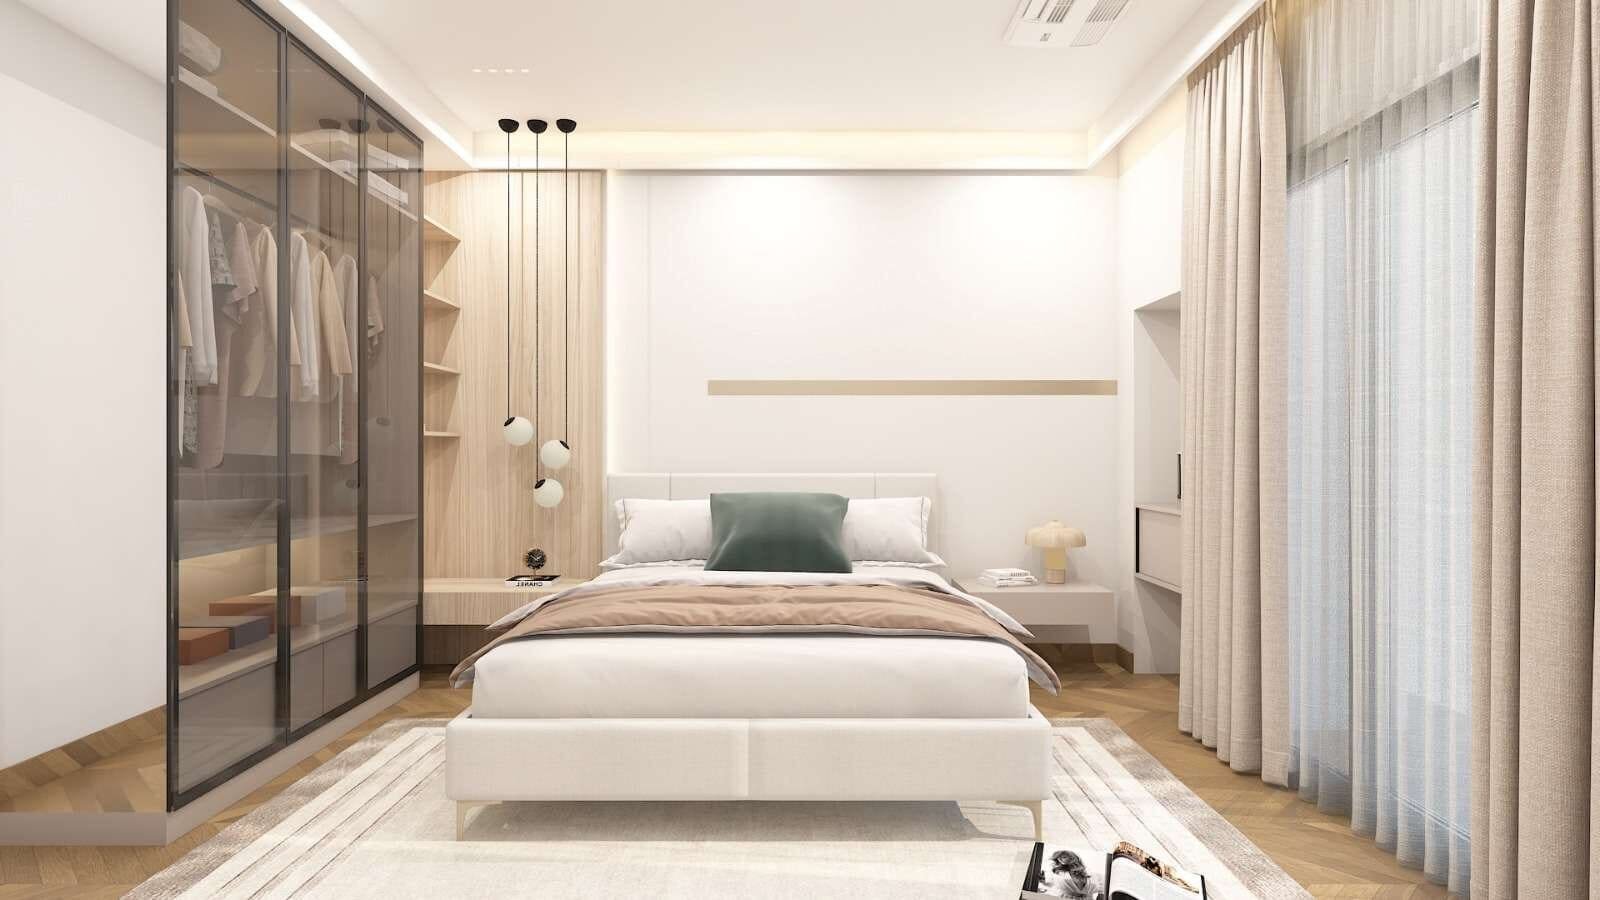
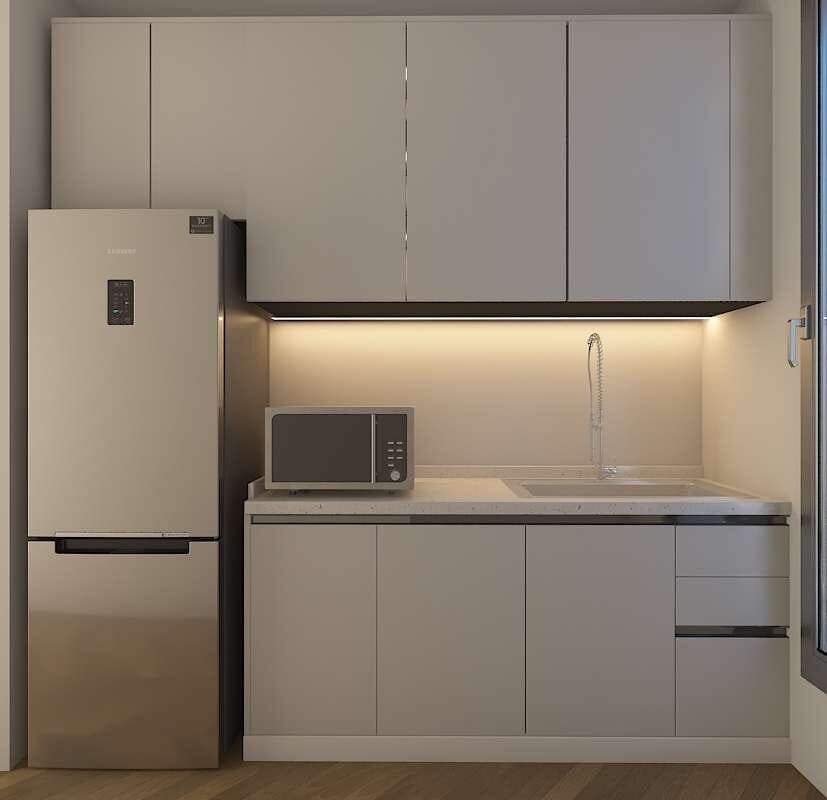
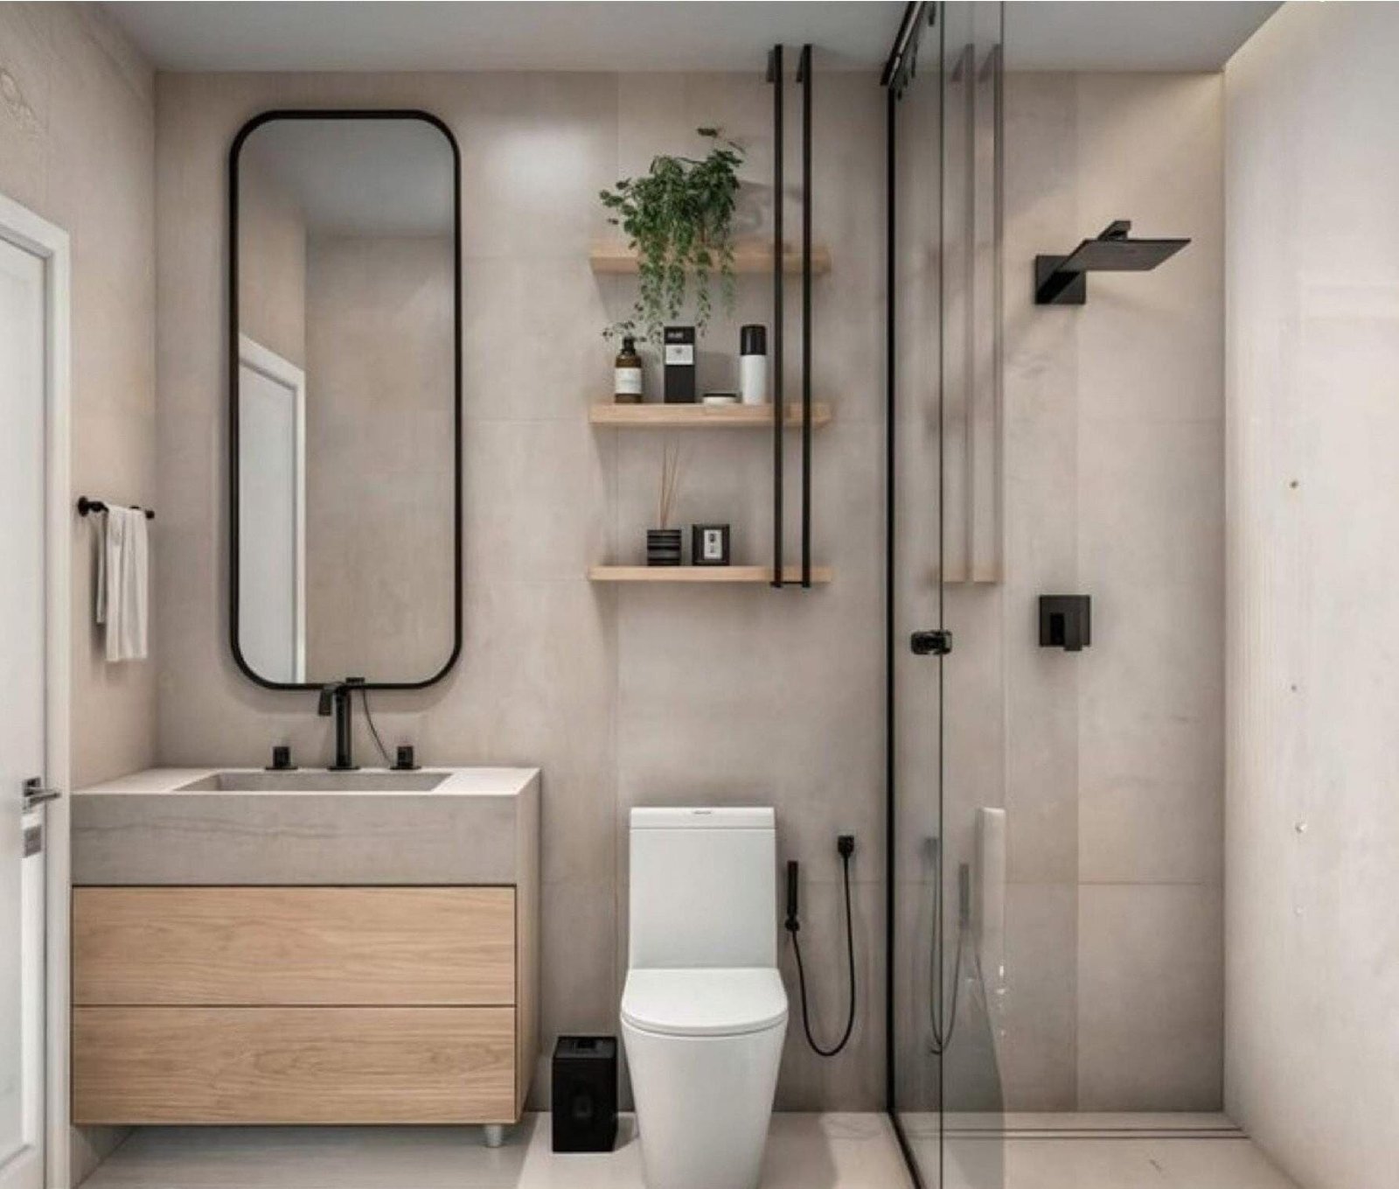
A compact, considered bachelor pad — walk-in wardrobe, en-suite bath and a kitchenette planned into one efficient, elegant footprint.
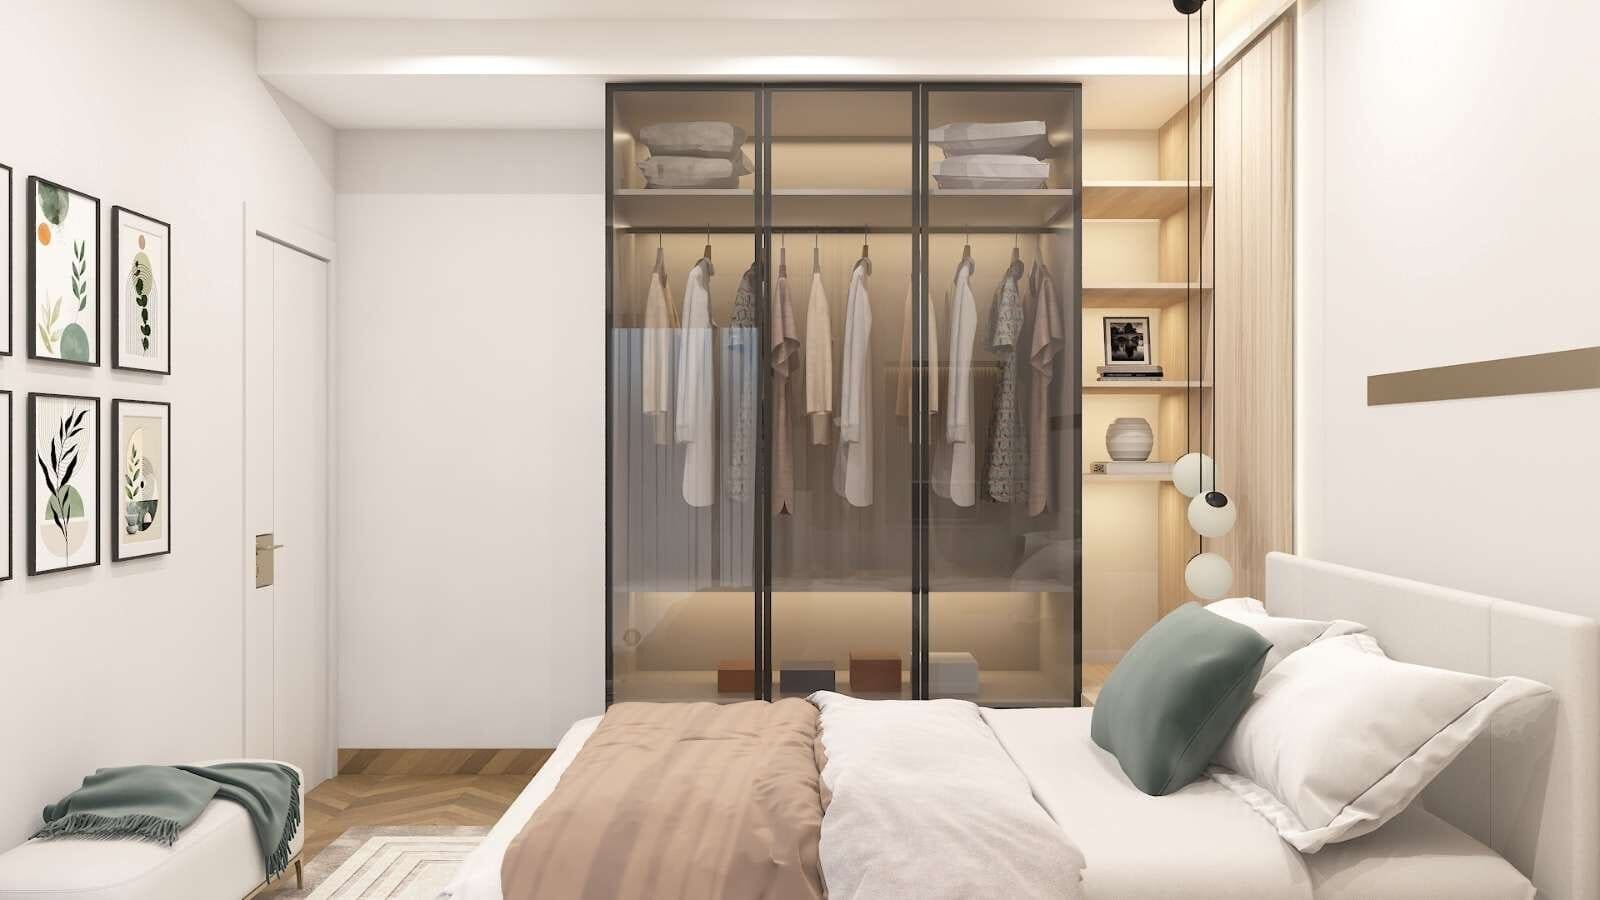
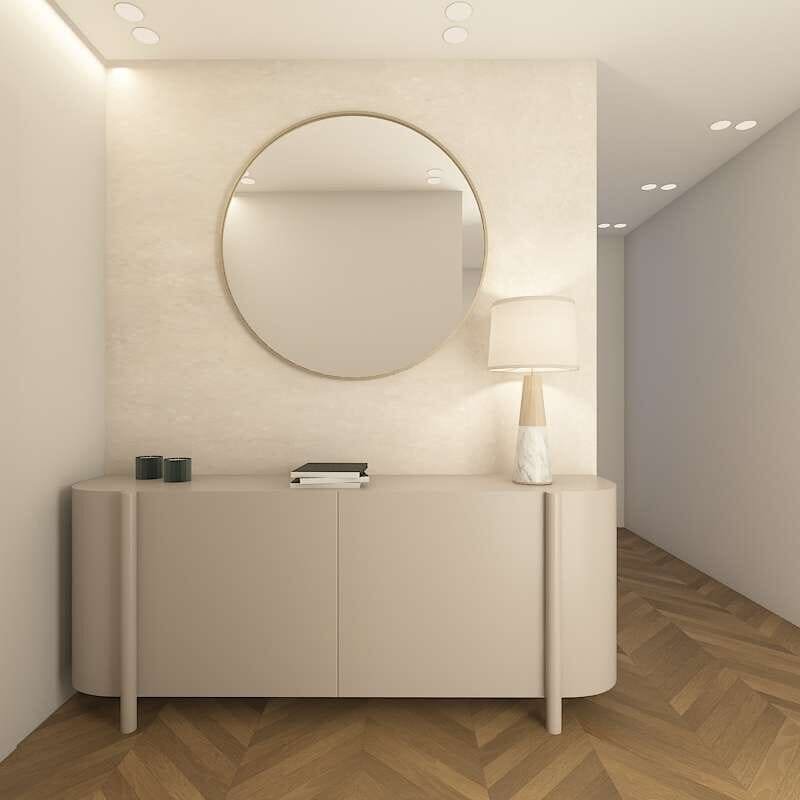
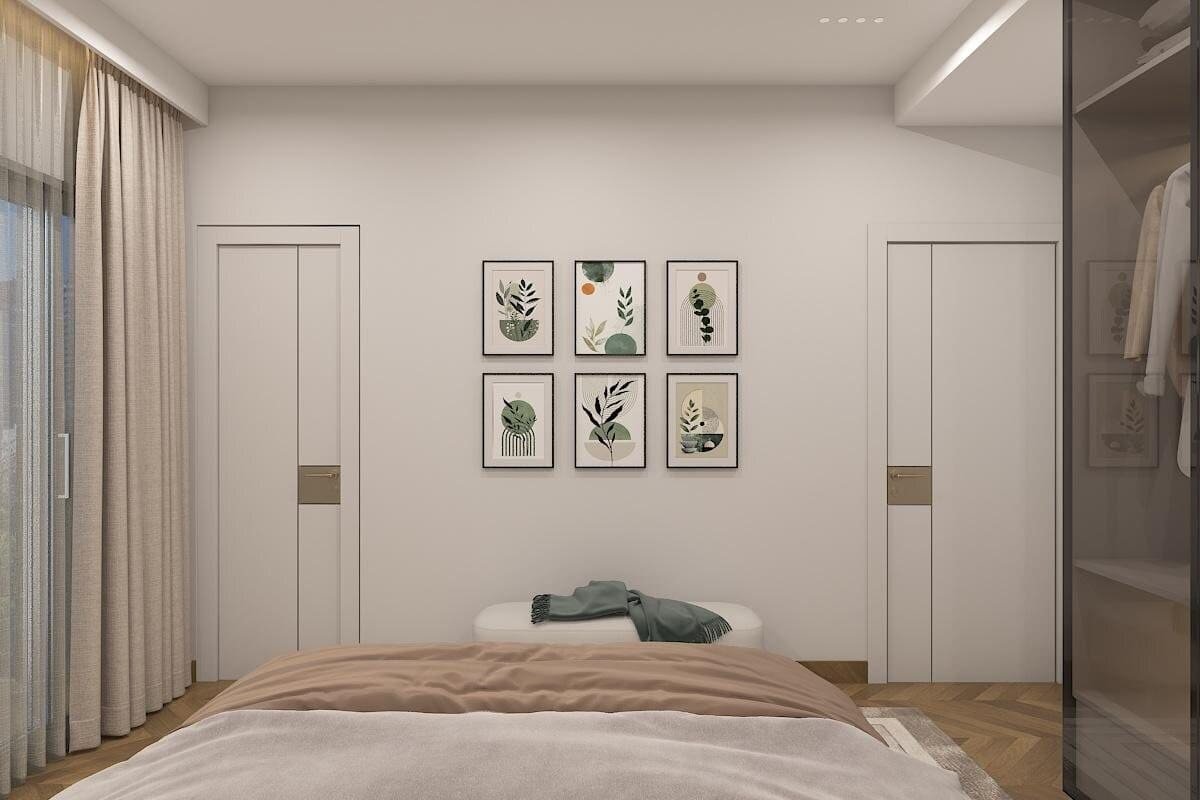
Private Residence · Studio ApartmentNew DelhiInterior Concept & Visualization
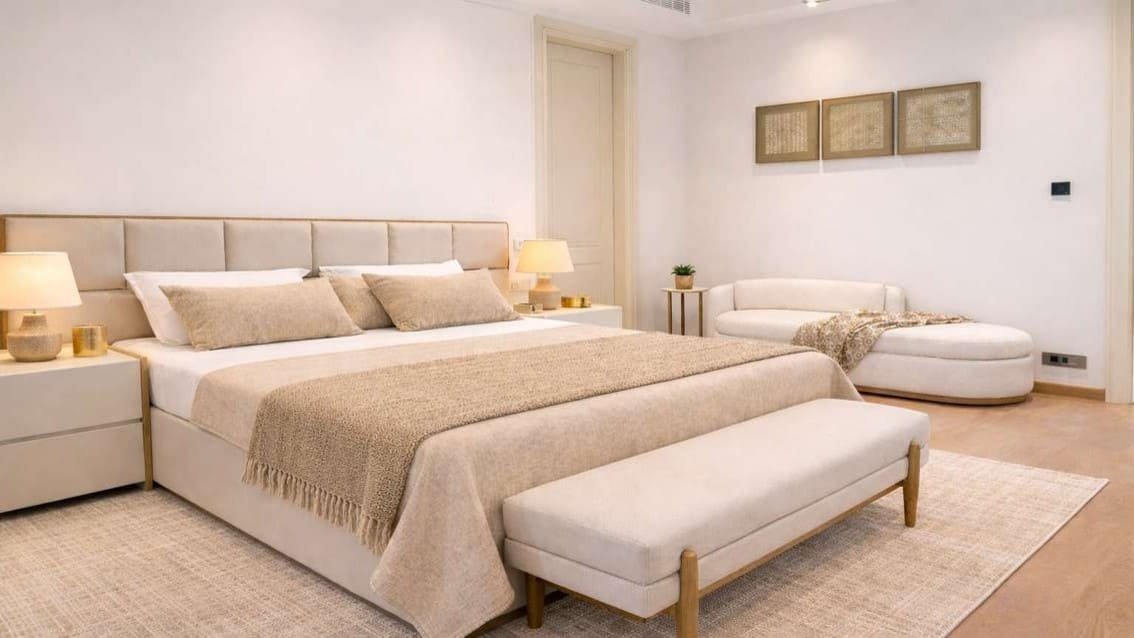
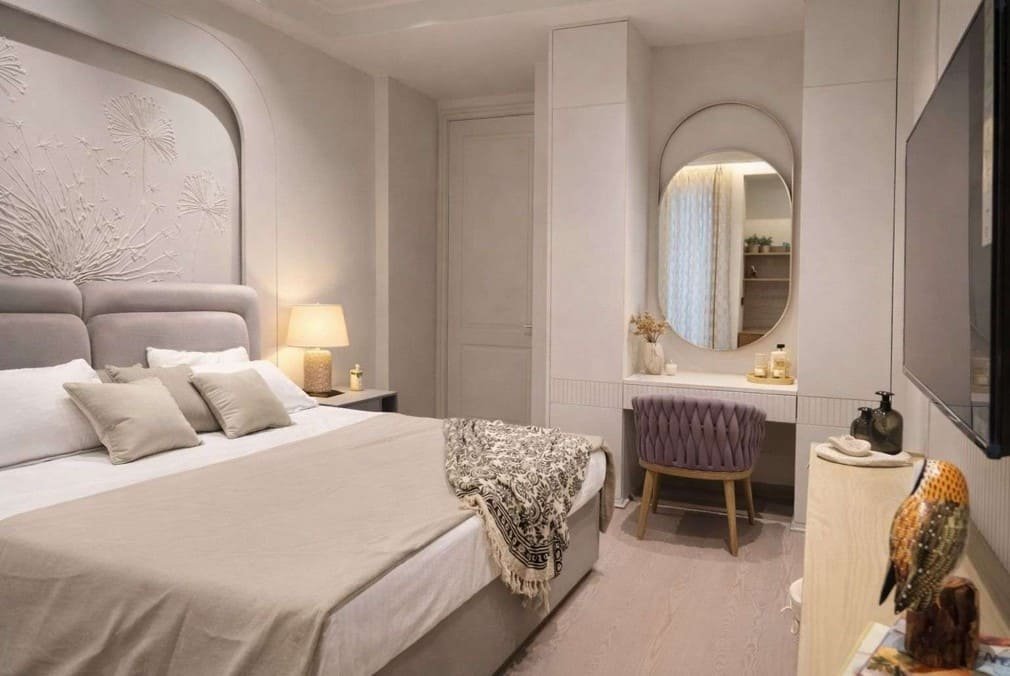
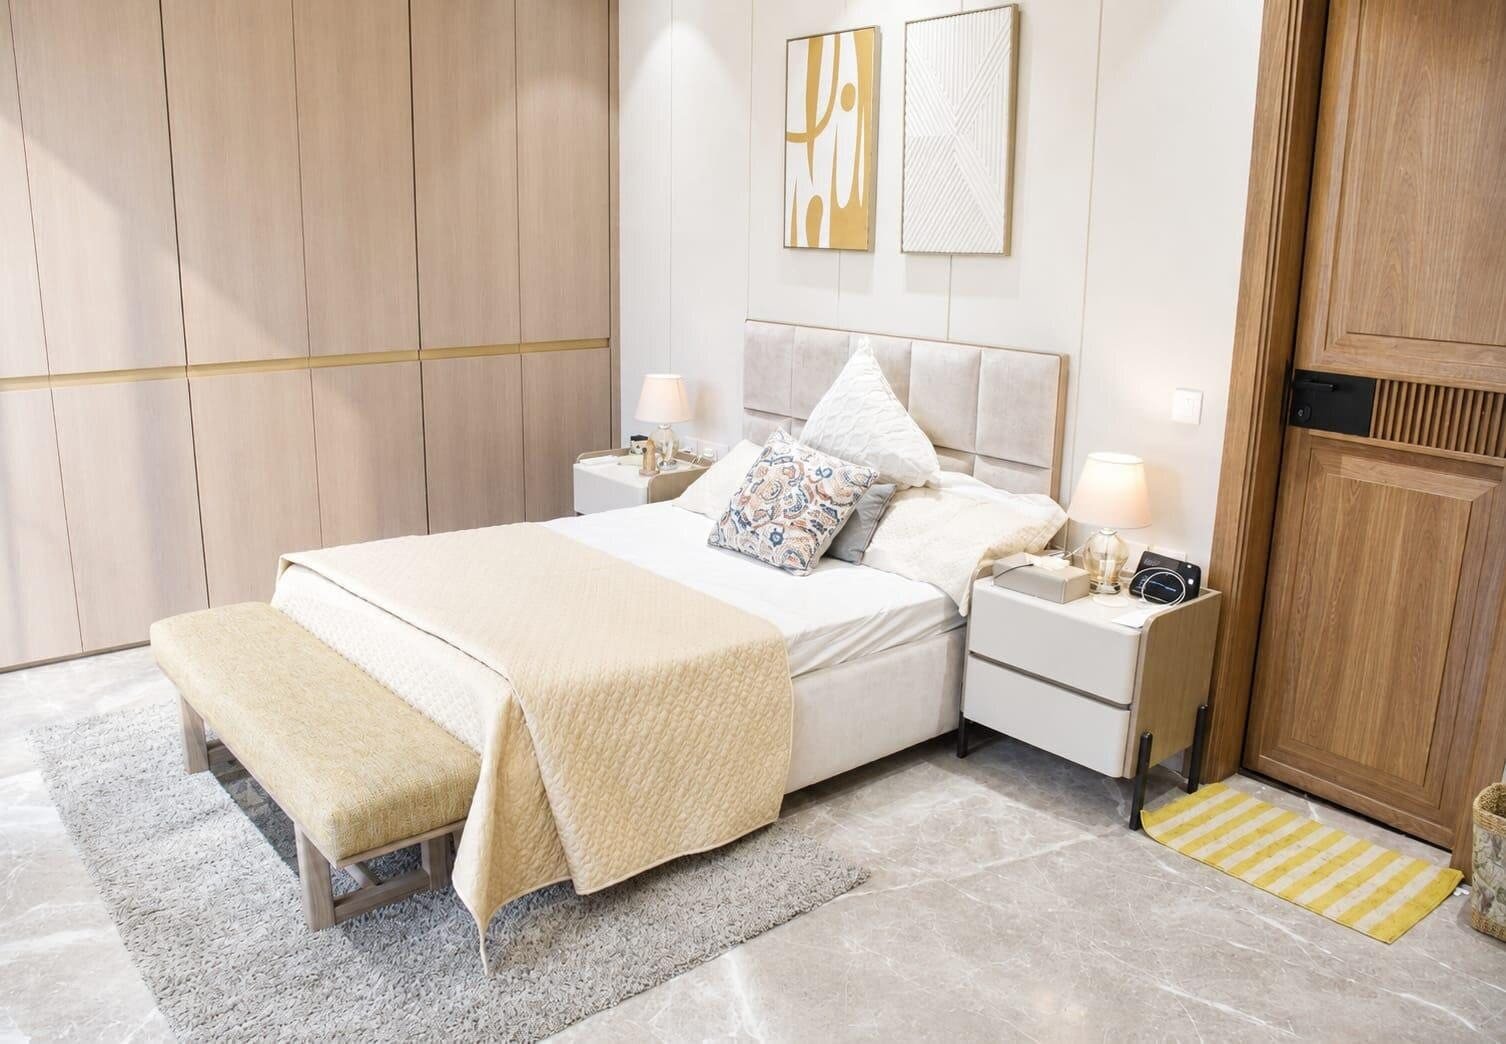
Bedroom with warm bedding and a walk-in wardrobe visible beyond

MR Group Office

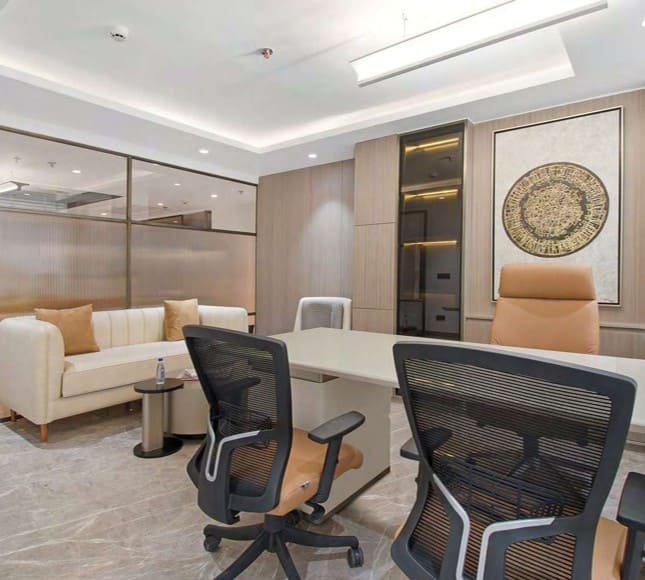
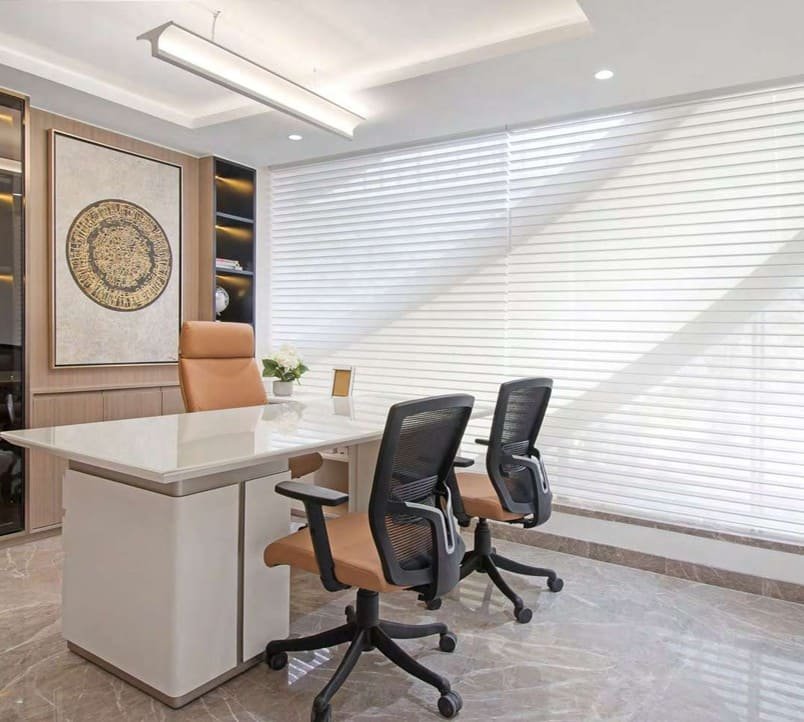
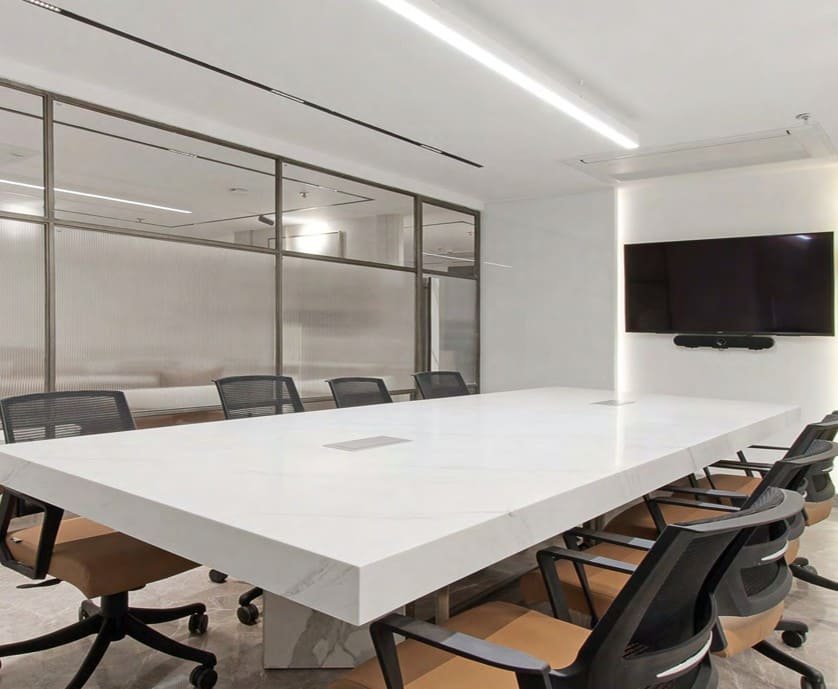
A corporate headquarters built around walnut panelling, brass inlay and warm, considered lighting — where every room, from director’s suite to open floor, carries the same quiet confidence.
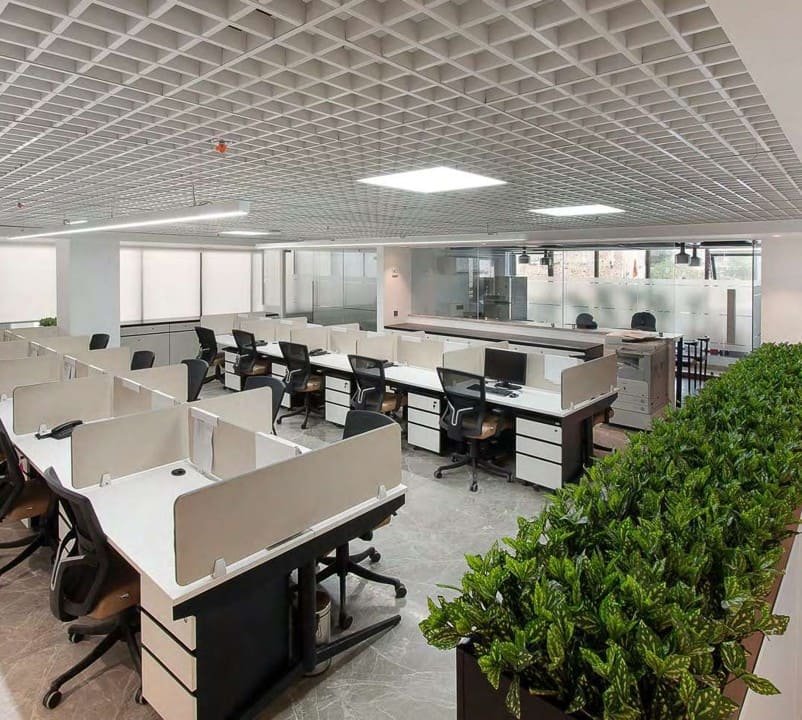
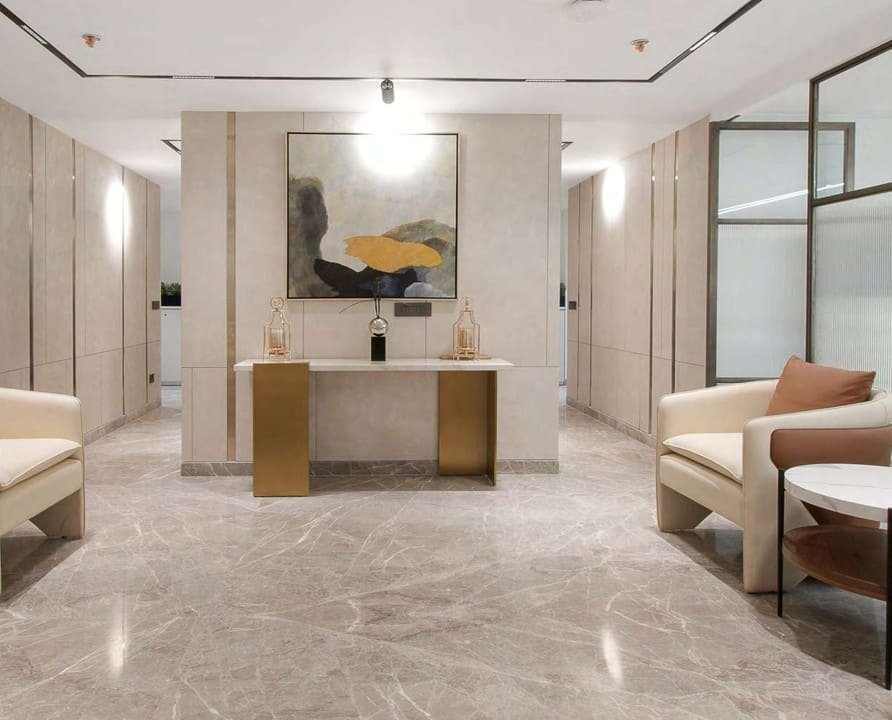
Corporate OfficeNew DelhiFull Interior Design & Execution
MR Group office reception with backlit gold logo and marble desk

Automat Office

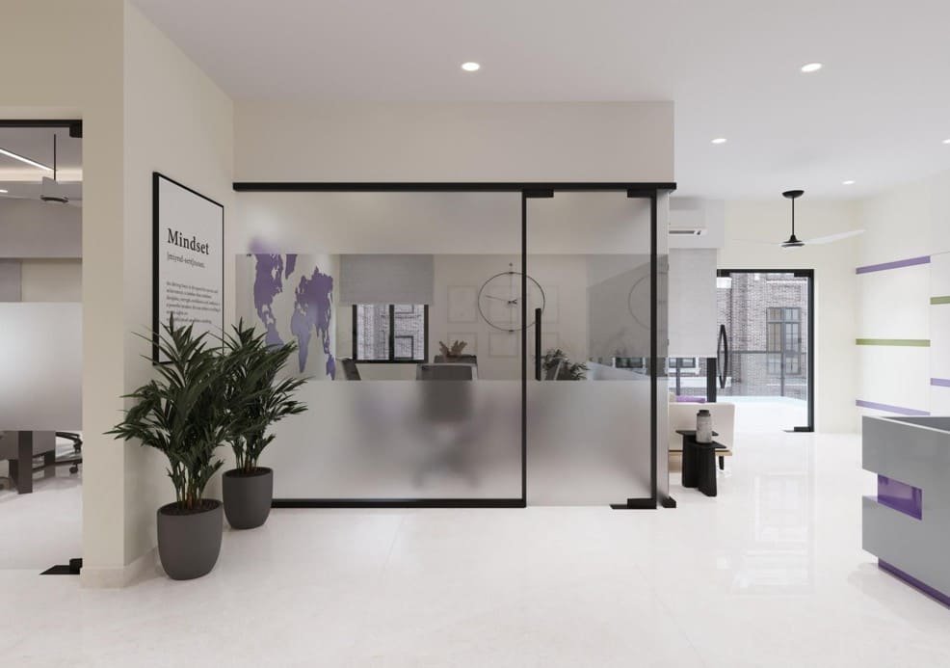
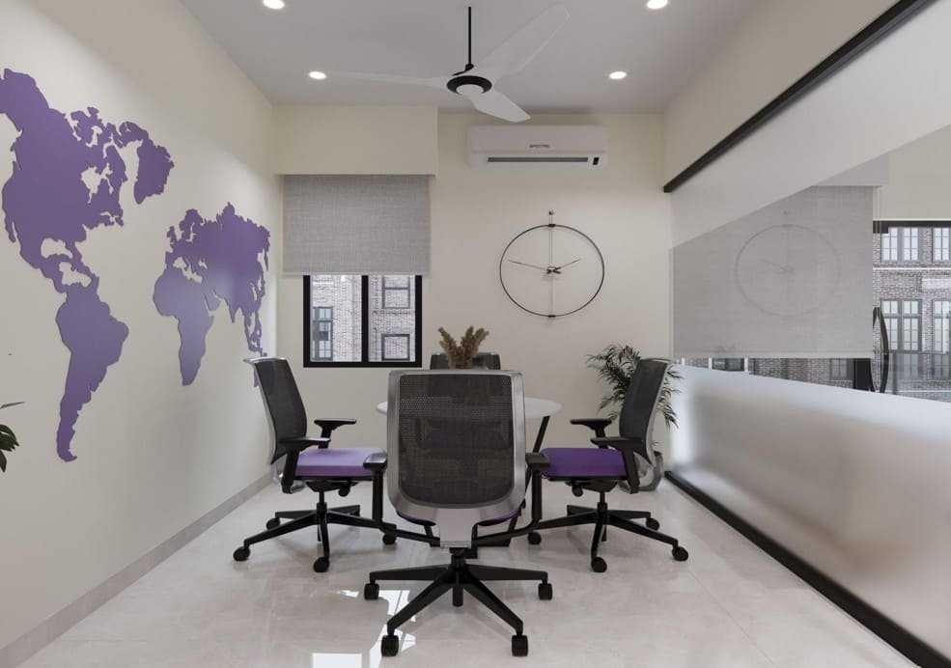
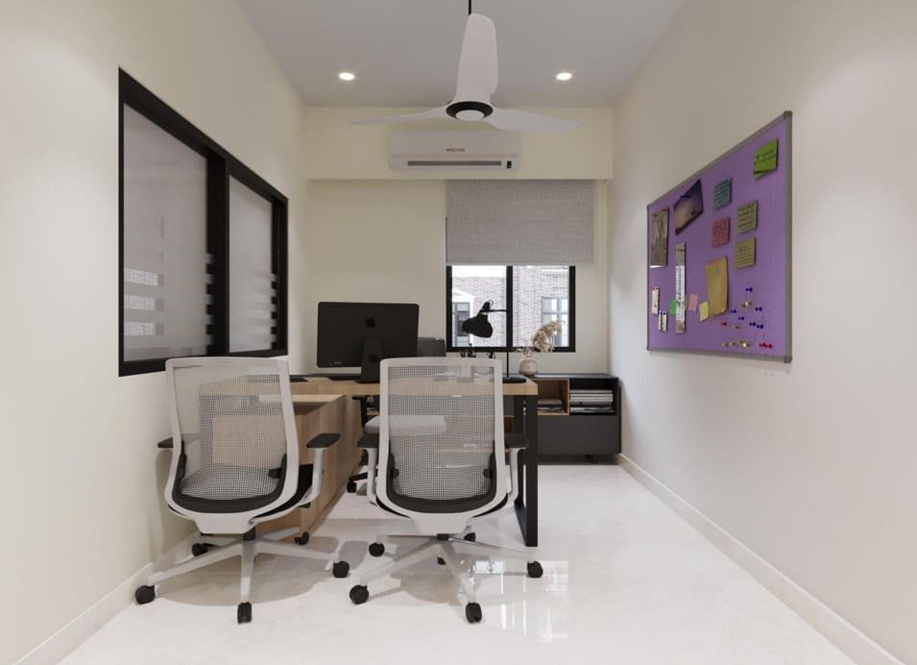
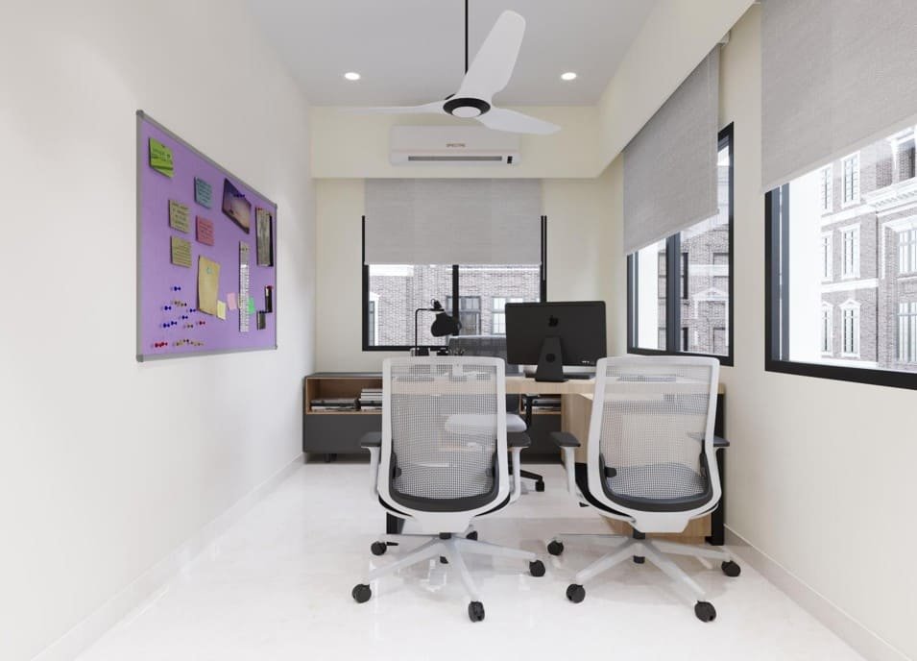
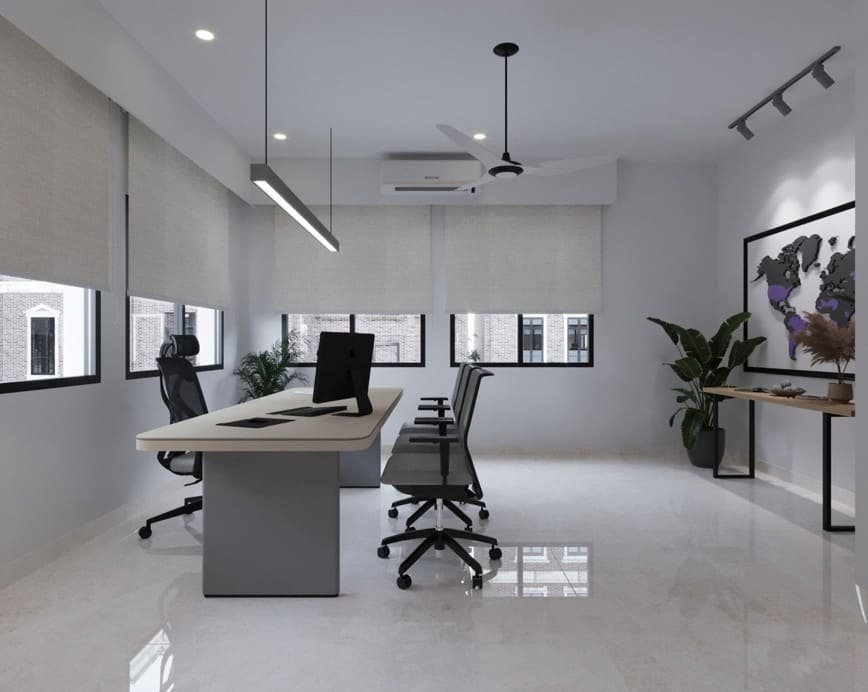
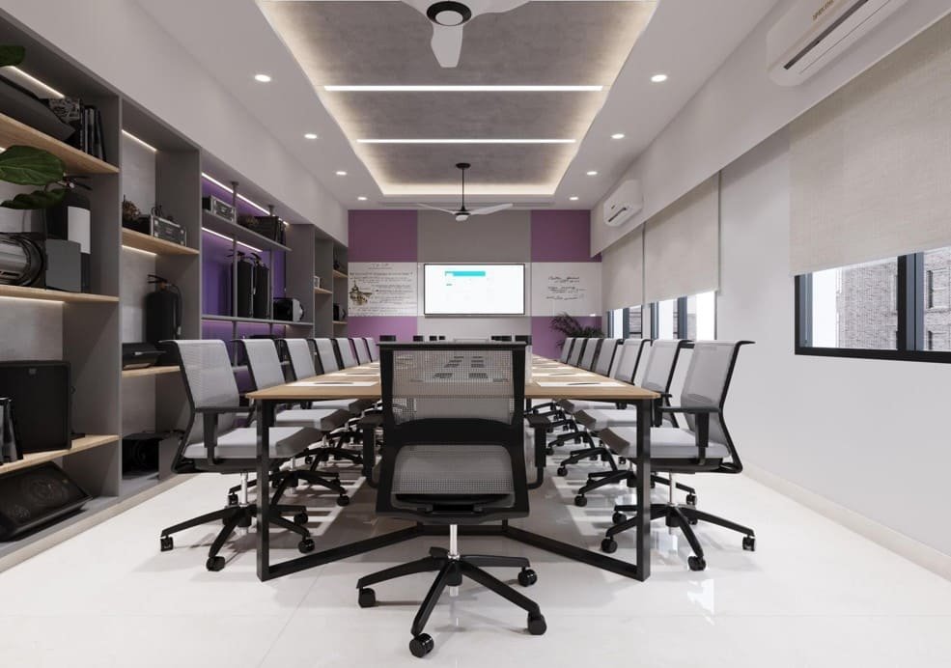
A branded office fit-out for Automat — reception, meeting rooms and open work floors tied together with a confident purple-and-white palette.
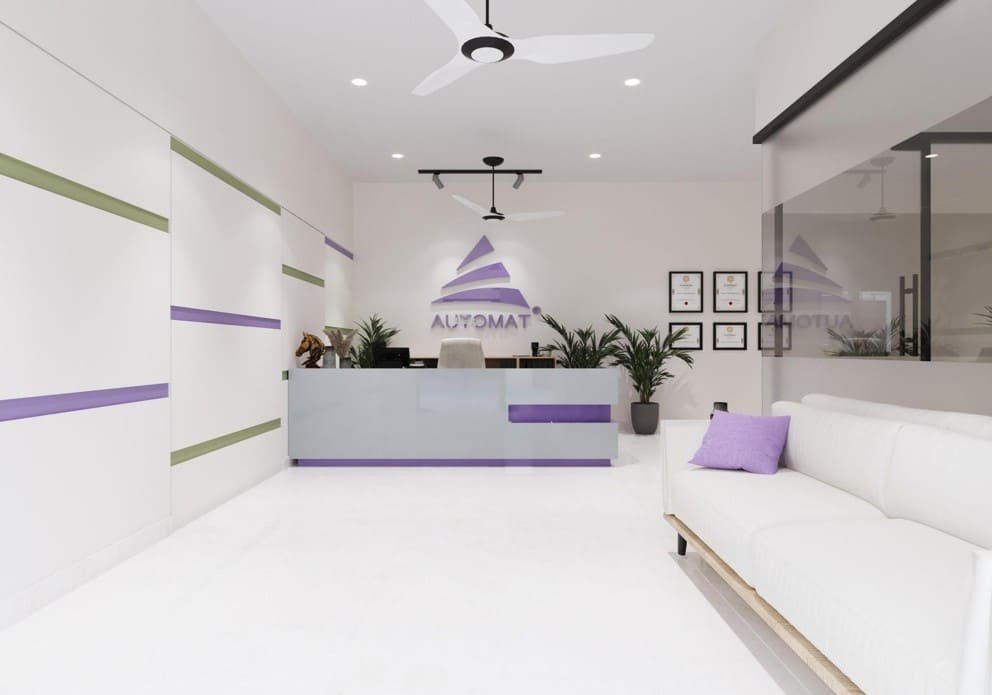
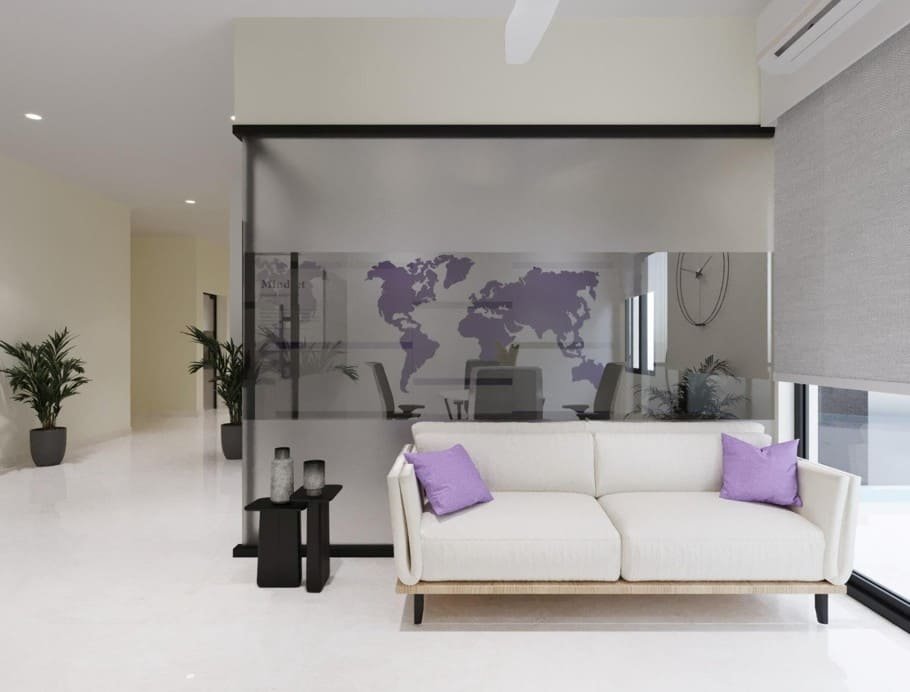
Corporate Office ConceptNew DelhiInterior Concept & Visualization
Automat office reception with backlit purple logo signage

The Verve Spaces Studio

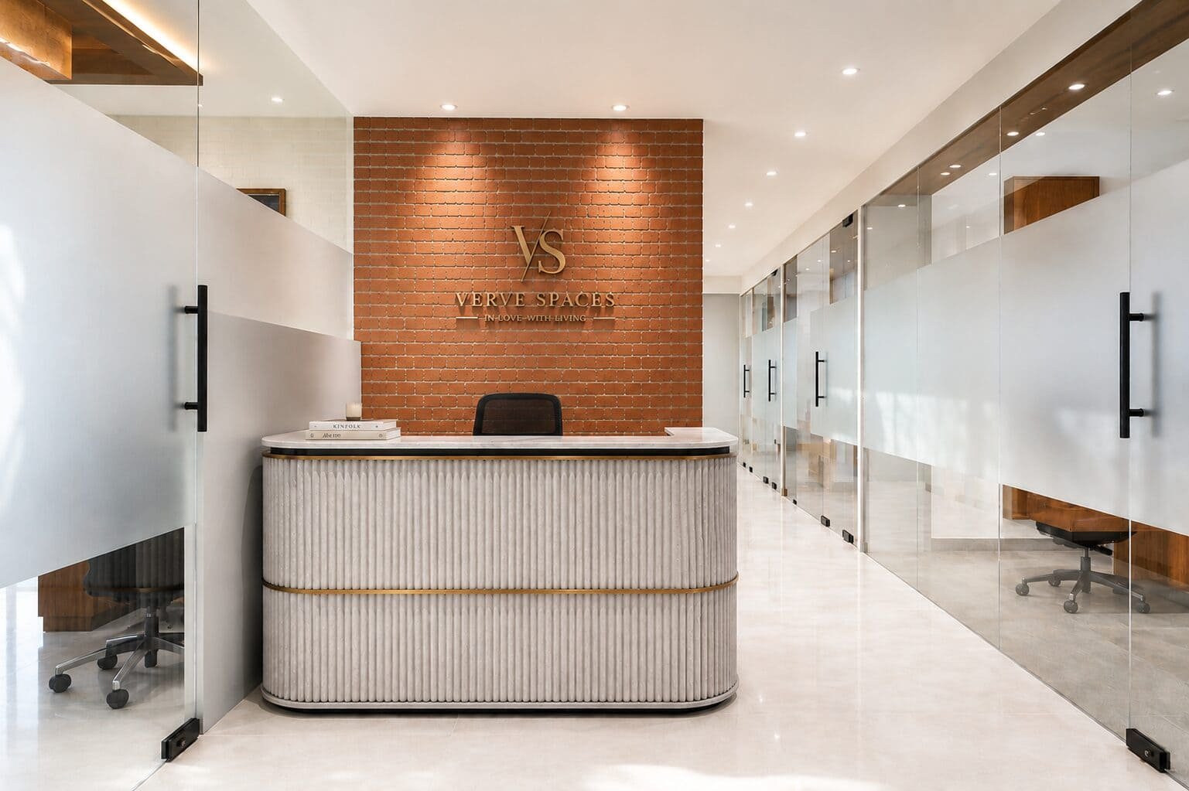
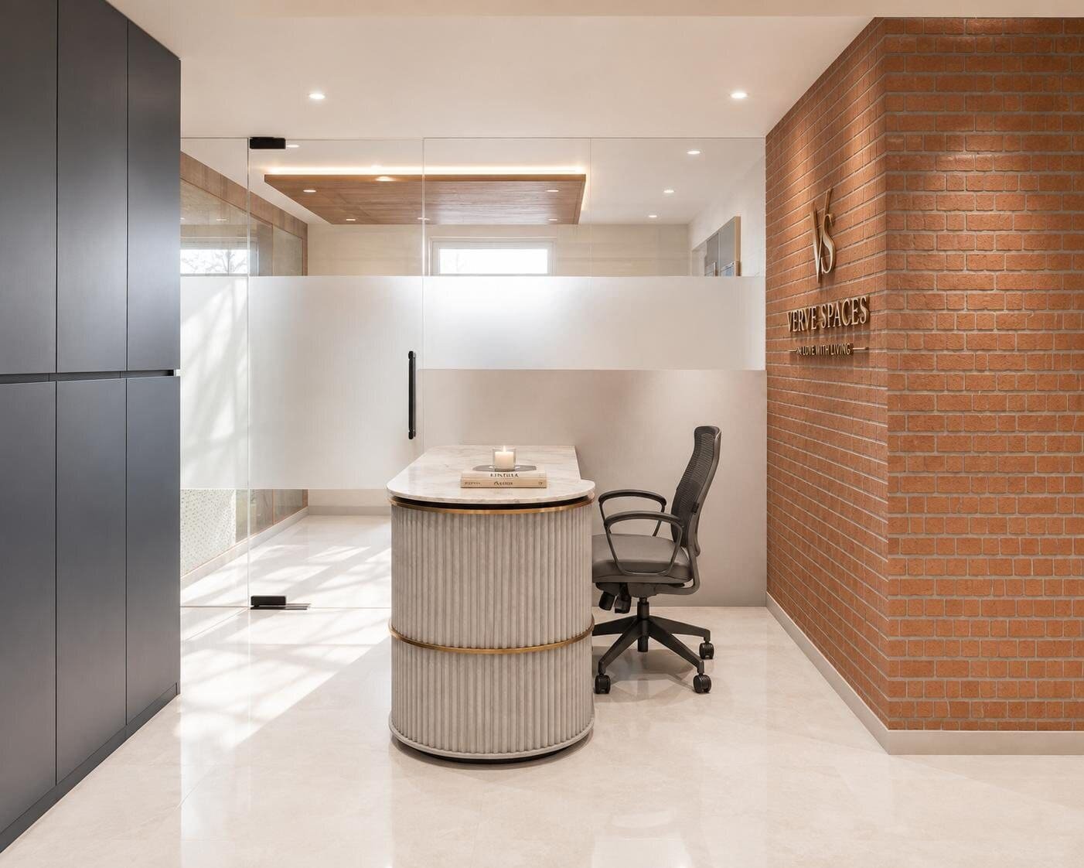
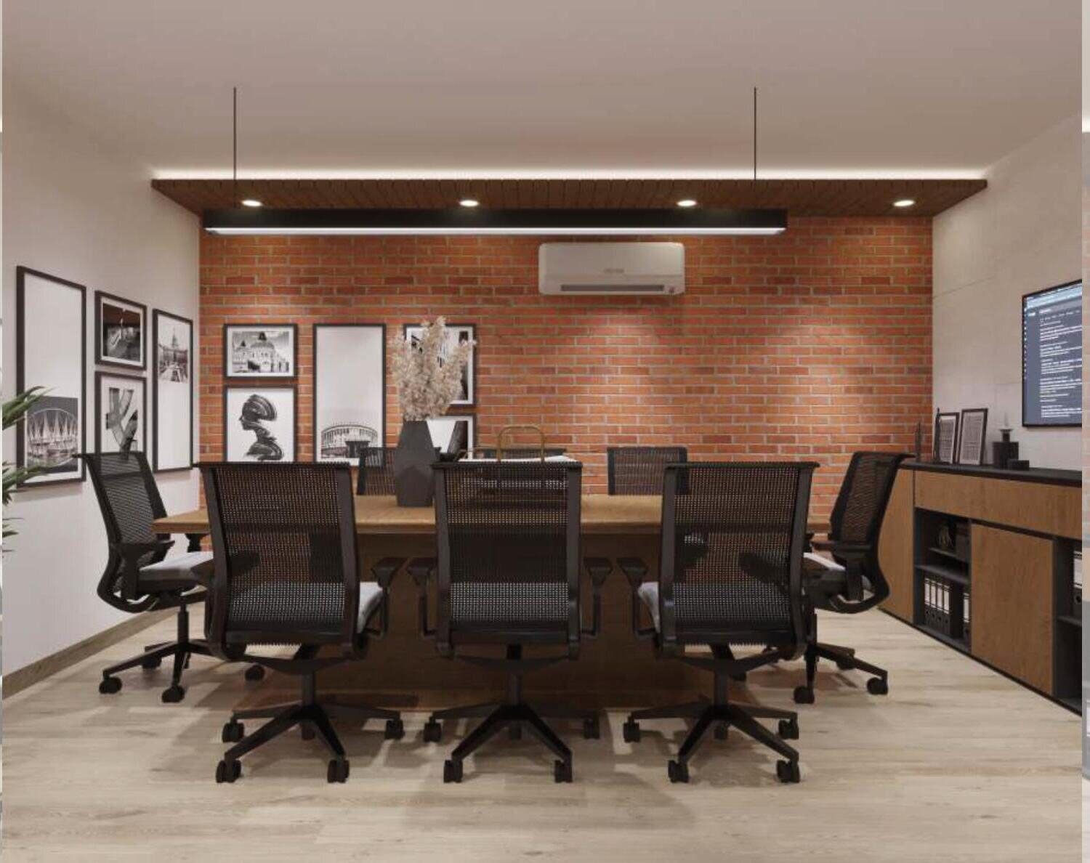
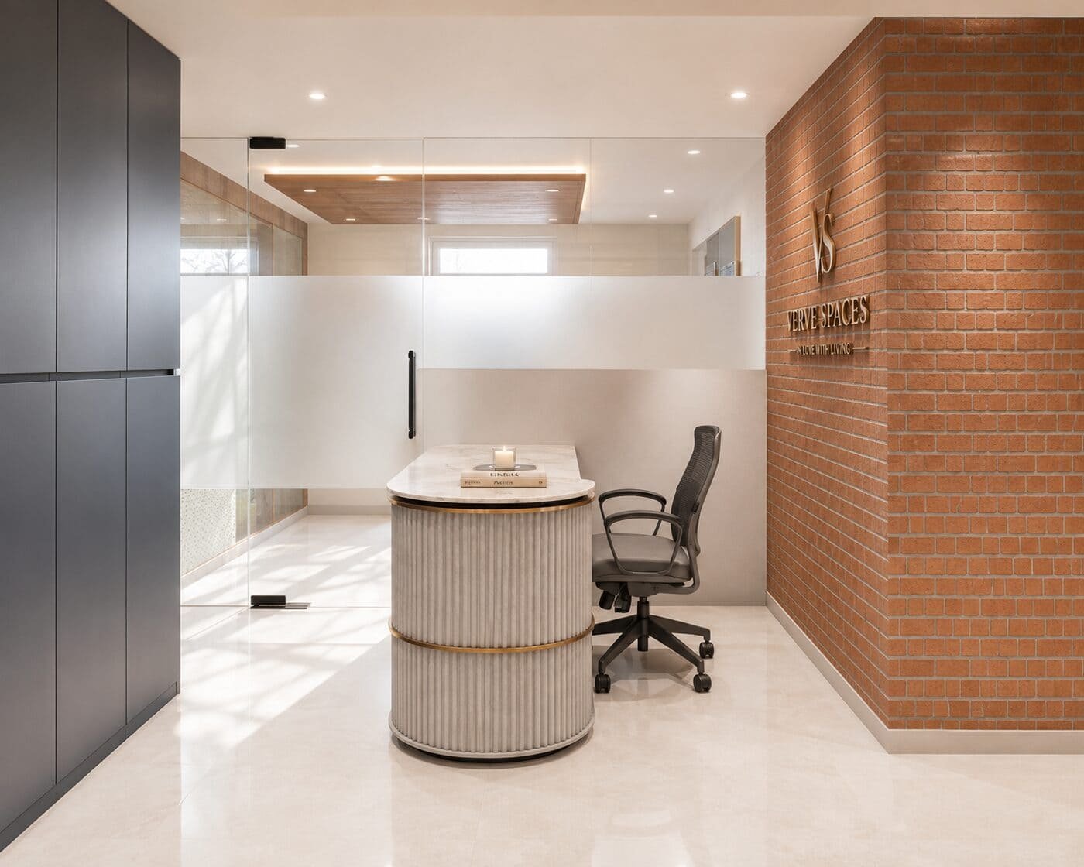
Our own studio at D-112, Panchsheel Enclave — exposed brick, fluted brass and warm timber, designed as a working showcase of the materials and detailing we bring to every client project.

Studio & ReceptionPanchsheel Enclave, New DelhiInterior Design & Execution
Verve Spaces studio reception with brick feature wall and brass logo
StudioOur Reception

See something you like?

Every project starts with a conversation. Tell us about your space and where you’d like it to go.